Virtual Staging Disclaimer
The Living Room and Dining Space have been virtually staged to help illustrate the potential use and scale of the home's living spaces. Furniture, rugs, artwork, and decor shown in these images have been digitally added and are not included with the property. Buyers are encouraged to view the vacant home in person to fully appreciate the layout, room sizes, and possibilities.
Welcome to this beautifully maintained two-story home in the sought-after Palmilla Springs community! Built in 2016, this 3-bedroom, 2.5-bath home offers 1,912 square feet of comfortable living space designed for today's lifestyle.
The open-concept layout provides a seamless flow between the living, dining, and kitchen areas, creating the perfect space for everyday living and entertaining. Upstairs, you'll find generously sized bedrooms, including a spacious primary suite with a private bath and ample closet space.
Step outside to your fully fenced backyard, where patio string lights create the perfect setting for relaxing evenings, weekend barbecues, or entertaining family and friends. A separate storage shed offers convenient space for lawn equipment, tools, bikes, or seasonal decorations, while the 2-car garage provides additional storage and parking.
Conveniently located near shopping, dining, schools, parks, and major highways, this move-in ready home offers the ideal combination of comfort, convenience, and outdoor enjoyment. This home is worth a look.
For sale
$303,000
2917 Whitetail Chase Dr, Fort Worth, TX 76108
3beds
1,912sqft
:
Get pre-qualified$2,281/mo
Single Family Residence
Built in 2016
6,098 Square Feet Lot
$299,700 Zestimate®
$158/sqft
$30/mo HOA
What's special
Fully fenced backyardAmple closet spaceGenerously sized bedroomsOpen-concept layout
- 8 days |
- 180 |
- 9 |
Likely to sell faster than
Zillow last checked:
Listing updated:
Listed by:
Peggy Villagomez 0697061 817-806-4100,
BHHS Premier Properties 817-806-4100
Source: NTREIS,MLS#: 21337202
Facts & features
Interior
Bedrooms & bathrooms
- Bedrooms: 3
- Bathrooms: 3
- Full bathrooms: 2
- 1/2 bathrooms: 1
Primary bedroom
- Features: Ceiling Fan(s), En Suite Bathroom, Walk-In Closet(s)
- Level: Second
- Dimensions: 18 x 13
Bedroom
- Features: Ceiling Fan(s), Walk-In Closet(s)
- Level: Second
- Dimensions: 10 x 12
Bedroom
- Features: Ceiling Fan(s), Walk-In Closet(s)
- Level: Second
- Dimensions: 14 x 12
Primary bathroom
- Features: Built-in Features, Dual Sinks, En Suite Bathroom, Garden Tub/Roman Tub, Linen Closet, Solid Surface Counters
- Level: Second
- Dimensions: 14 x 10
Bonus room
- Level: Second
- Dimensions: 9 x 12
Dining room
- Level: First
- Dimensions: 15 x 12
Other
- Features: Built-in Features, Solid Surface Counters
- Level: Second
- Dimensions: 5 x 8
Half bath
- Level: First
- Dimensions: 5 x 6
Kitchen
- Features: Built-in Features, Eat-in Kitchen, Granite Counters, Kitchen Island
- Level: First
- Dimensions: 11 x 13
Laundry
- Level: First
- Dimensions: 5 x 6
Living room
- Features: Ceiling Fan(s)
- Level: First
- Dimensions: 14 x 16
Storage room
- Level: First
- Dimensions: 3 x 6
Heating
- Central
Cooling
- Central Air, Ceiling Fan(s), Roof Turbine(s)
Appliances
- Included: Dishwasher, Electric Oven, Electric Water Heater, Disposal
Features
- Built-in Features, Decorative/Designer Lighting Fixtures, Eat-in Kitchen, Granite Counters, High Speed Internet, Kitchen Island, Pantry, Walk-In Closet(s)
- Flooring: Carpet, Luxury Vinyl Plank
- Windows: Window Coverings
- Has basement: No
- Has fireplace: No
Interior area
- Total interior livable area: 1,912 sqft
Video & virtual tour
Property
Parking
- Total spaces: 2
- Parking features: Driveway, Garage Faces Front, Garage, Garage Door Opener, Side By Side
- Attached garage spaces: 2
Features
- Levels: Two
- Stories: 2
- Patio & porch: Rear Porch, Front Porch, Covered
- Pool features: None
- Fencing: Fenced,Wood
Lot
- Size: 6,098 Square Feet
- Features: Cleared, Interior Lot, Landscaped, Level, Subdivision, Sprinkler System, Few Trees
Details
- Additional structures: Outbuilding, Shed(s)
- Parcel number: 41736958
Construction
Type & style
- Home type: SingleFamily
- Architectural style: Traditional,Detached
- Property subtype: Single Family Residence
Materials
- Brick
- Foundation: Slab
- Roof: Composition
Condition
- Year built: 2016
Utilities & green energy
- Sewer: Public Sewer
- Water: Public
- Utilities for property: Cable Available, Electricity Connected, Sewer Available, Underground Utilities, Water Available
Green energy
- Indoor air quality: Ventilation
Community & HOA
Community
- Features: Curbs, Other, Sidewalks
- Security: Gated with Guard
- Subdivision: Palmilla Springs
HOA
- Has HOA: Yes
- Services included: Association Management, Insurance
- HOA fee: $365 annually
- HOA name: Insight Association Mgmt Company
- HOA phone: 214-494-6002
Location
- Region: Fort Worth
Financial & listing details
- Price per square foot: $158/sqft
- Tax assessed value: $292,000
- Annual tax amount: $6,474
- Date on market: 7/31/2026
- Cumulative days on market: 10 days
- Listing terms: Cash,Conventional,FHA,VA Loan
Estimated market value
$299,700
$285,000 - $315,000
$2,241/mo
Price history
| Date | Event | Price |
|---|---|---|
| 7/31/2026 | Listed for sale | $303,000-1.4%$158/sqft |
Source: NTREIS #21337202 Report a problem | ||
| 6/30/2026 | Listing removed | $307,400$161/sqft |
Source: eXp Realty #21223967 Report a problem | ||
| 6/10/2026 | Price change | $307,400-0.8%$161/sqft |
Source: eXp Realty #21223967 Report a problem | ||
| 5/6/2026 | Price change | $309,900-1.6%$162/sqft |
Source: NTREIS #21223967 Report a problem | ||
| 3/31/2026 | Listed for sale | $315,000$165/sqft |
Source: NTREIS #21223967 Report a problem | ||
| 8/27/2025 | Listing removed | $315,000$165/sqft |
Source: NTREIS #21021347 Report a problem | ||
| 8/14/2025 | Price change | $315,000-1.6%$165/sqft |
Source: NTREIS #21021347 Report a problem | ||
| 8/4/2025 | Listed for sale | $320,000$167/sqft |
Source: NTREIS #21021347 Report a problem | ||
Public tax history
| Year | Property taxes | Tax assessment |
|---|---|---|
| 2025 | $4,272 -8.5% | $292,000 |
| 2024 | $4,667 | $292,000 -3% |
| 2023 | -- | $301,101 +10.4% |
| 2022 | $5,221 +3.3% | $272,804 +18.3% |
| 2021 | $5,054 +8.5% | $230,696 +18.3% |
| 2020 | $4,657 +3.6% | $195,000 |
| 2019 | $4,493 -2.9% | $195,000 +1.1% |
| 2018 | $4,626 +9.4% | $192,818 +10% |
| 2017 | $4,227 +712.1% | $175,289 +847.5% |
| 2016 | $521 | $18,500 |
| 2015 | -- | $18,500 |
Find assessor info on the county website
Monthly payment
Est. payment
Payment breakdown
Explore the cost of this home by adjusting the details. Changes won't be saved.Climate risks
Neighborhood: Chapel Creek
Nearby schools
GreatSchools rating
- 5/10Waverly Park Elementary SchoolGrades: PK-5Distance: 2.9 mi
- 2/10Leonard Middle SchoolGrades: 6-8Distance: 2.5 mi
- 2/10Western Hills High SchoolGrades: 9-12Distance: 3.5 mi
Schools provided by the listing agent
- Elementary: Waverlypar,MG Ellis
- Middle: Leonard,Mclean 6Th
- High: Westn Hill
- District: Fort Worth ISD
Source: NTREIS. This data may not be complete. We recommend contacting the local school district to confirm school assignments for this home.
- $318,1004 bd2 ba1.9k sqft2913 Whitetail Chase Dr, Fort Worth, TX 76108Off Market

- $--5 bd3 ba2.5k sqft2921 Whitetail Chase Dr, Fort Worth, TX 76108Sold
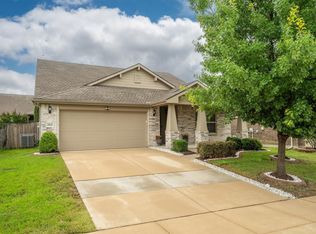
- $337,500-- bd-- ba2.5k sqft2900 Big Horn Bluff Ct, Fort Worth, TX 76108Off Market
- $--4 bd3 ba2.5k sqft2929 Whitetail Chase Dr, Fort Worth, TX 76108Sold
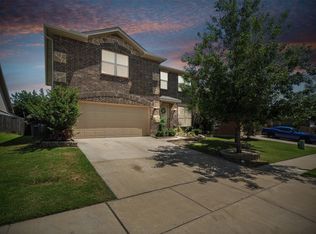
- $310,600-- bd-- ba1.9k sqft2909 Whitetail Chase Dr, Fort Worth, TX 76108Off Market
- $298,7003 bd2 ba1.7k sqft10604 Desert Cv, Fort Worth, TX 76108Off Market
- $285,900-- bd-- ba1.7k sqft2901 Big Horn Bluff Ct, Fort Worth, TX 76108Off Market
- $314,8004 bd3 ba2.2k sqft2920 Whitetail Chase Dr, Fort Worth, TX 76108Off Market
A local agent can set up tours, give advice and negotiate with sellers.
A local lender can help you make sure your offer is ready when you are.
Similar homes
- $295,0003 bd2 ba1.5k sqft3117 Antler Point Dr, Fort Worth, TX 76108For Sale
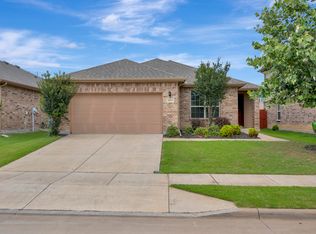 MLS ID #21300942, Chandler Crouch. NTREIS
 - $299,9993 bd2 ba1.6k sqft2820 Bursera Ln, Fort Worth, TX 76108For Sale
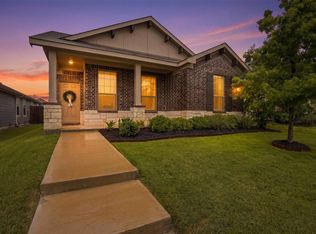 MLS ID #21237146, Kaeli Mathios. NTREIS
 - $349,9004 bd3 ba2.6k sqft3120 Coyote Canyon Trl, Fort Worth, TX 76108For Sale
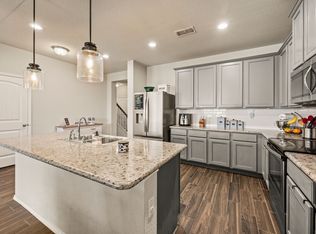 MLS ID #21329884, Laurie Wall. NTREIS
 - $325,0003 bd2 ba1.6k sqft9620 Hickory Knob Dr, Fort Worth, TX 76108For Sale
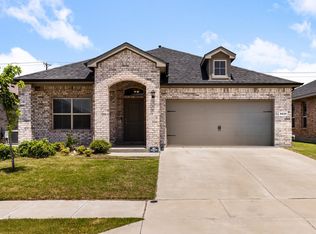 MLS ID #21342880, Mariela Borjon. NTREIS
 - $329,9004 bd2 ba1.7k sqft9637 Cherryville Rd, Fort Worth, TX 76108For SaleMLS ID #21344930, Ray Chavez. NTREIS
- $379,0004 bd3 ba2.6k sqft10913 Tamarisk Dr, Fort Worth, TX 76108For SaleMLS ID #21245455, Abbey Griffin. NTREIS
- $384,9004 bd3 ba2.7k sqft10932 Elata Dr, Fort Worth, TX 76108For SaleMLS ID #21269255, Kris Bergemann. NTREIS
- $303,9003 bd2 ba1.7k sqft5828 Pearl Oyster Ln, Fort Worth, TX 76179For SaleMLS ID #21342914, Angela Walker. NTREIS
- $309,9004 bd2 ba1.8k sqft256 Olympia Marble Dr, Fort Worth, TX 76131For SaleMLS ID #21353305, Thanh Tran. NTREIS
- $355,9003 bd2 ba1.3k sqft1121 Tempe Ln, Fort Worth, TX 76108New ConstructionNTREIS
- $380,0003 bd2 ba1.9k sqft5529 Baker Creek Rd, Fort Worth, TX 76126For SaleMLS ID #21342793, Jordan Davis. NTREIS
- $320,0003 bd2 ba1.4k sqft6929 Whisper Field Ct, Fort Worth, TX 76120For SaleMLS ID #21352749, Jahda Dorsey. NTREIS
- $335,0003 bd2 ba1.8k sqft1404 Lakeview Dr, Azle, TX 76020For SaleMLS ID #21328499, Eric Rinker. NTREIS
- $295,0003 bd2 ba1.5k sqft3101 Eastcrest Ct, Fort Worth, TX 76105For SaleMLS ID #21183546, Billy Vaselo Happy. NTREIS
- $285,0004 bd2 ba1.5k sqft6125 General Store Way, Fort Worth, TX 76179For SaleMLS ID #21345595, Griselda Stroter. NTREIS
- $295,0003 bd2 ba1.8k sqft8740 Noontide Dr, Fort Worth, TX 76179For SaleMLS ID #21260105, Laurie Murdoch. NTREIS
- $325,0003 bd2 ba1.7k sqft5044 Sugarcane Ln, Fort Worth, TX 76179For SaleMLS ID #21336201, Charles Brown. NTREIS
- $295,0003 bd2 ba1.9k sqft6361 Redeagle Creek Dr, Fort Worth, TX 76179For SaleMLS ID #21234645, Laurie Murdoch. NTREIS
- $370,0003 bd2 ba1.9k sqft8740 Copper River Dr, Fort Worth, TX 76131For SaleMLS ID #21351973, Francisco Garza. NTREIS
- $315,0004 bd3 ba2.1k sqft6664 Fitzgerald St, Fort Worth, TX 76179For SaleMLS ID #21313581, Kelly Snodgrass. NTREIS
