Welcome home! This charming two-story gem, nestled in the heart of Fort Worth, offers the perfect blend of comfort, functionality, and space. Step inside to discover a sleek, well-appointed kitchen featuring granite countertops, ample built-in cabinetry, and a spacious kitchen island, perfect for meal prep or hosting family and loved ones, all while maintaining an open and airy feel. Just off the kitchen, unwind in the cozy living room complete with a warm fireplace, ideal for relaxing evenings or intimate gatherings. The main level features three inviting bedrooms, offering flexibility for loved ones, guests, or a home office along with a large primary bedroom. Upstairs, you’ll find an additional bedroom and bathroom and a generously sized game room. Step outside to enjoy the adorable backyard oasis, boasting lush green grass, a covered patio for outdoor dining, a convenient storage shed, and plenty of room to personalize with future upgrades. This home truly checks all the boxes, schedule your tour today and make it yours!
Sold
Price Unknown
2921 Whitetail Chase Dr, Fort Worth, TX 76108
5beds
2,500sqft
Single Family Residence
Built in 2016
6,098 Square Feet Lot
$387,500 Zestimate®
$--/sqft
$2,546 Estimated rent
Home value
$387,500
$357,000 - $419,000
$2,546/mo
Zestimate® history
Owner options
List your home for rent
$2,546/mo
Rent Zestimate®
Find your next renter with Zillow Rental Manager. Plus, with online applications, you can quickly screen prospective tenants – for free.
$2,546/mo
Rent Zestimate®
Refinance and save
$360/mo
Est. payment
Refinancing to a lower rate could help reduce your monthly payments and save thousands over the life of the loan.
$360/mo
Est. payment
Explore your selling options
Work with a Zillow partner agent
Leverage their expertise and Zillow's premium Showcase listings to get your home seen by more buyers.
Get startedList with your own agent
Get your home in front of millions of buyers by listing it on Zillow.
Learn how to do itSell it yourself
Take full control of how buyers see your home on Zillow by listing For Sale by Owner (FSBO).
List your homeWhat's special
Warm fireplaceInviting bedroomsGranite countertopsLush green grassLarge primary bedroomCovered patioGenerously sized game room
Zillow last checked:
Listing updated:
Listed by:
Kason Hart 0694283 940-294-6916,
MAGNOLIA REALTY 940-294-6916
Bought with:
Lisa Woulard
Fathom Realty LLC
Source: NTREIS,MLS#: 20955288
Facts & features
Interior
Bedrooms & bathrooms
- Bedrooms: 5
- Bathrooms: 3
- Full bathrooms: 3
Primary bedroom
- Features: Ceiling Fan(s), Dual Sinks, En Suite Bathroom, Linen Closet, Separate Shower, Walk-In Closet(s)
- Level: First
- Dimensions: 16 x 14
Bedroom
- Features: Ceiling Fan(s)
- Level: Second
- Dimensions: 14 x 13
Bedroom
- Features: Ceiling Fan(s)
- Level: First
- Dimensions: 11 x 12
Bedroom
- Features: Ceiling Fan(s)
- Level: First
- Dimensions: 11 x 12
Bedroom
- Features: Ceiling Fan(s)
- Level: First
- Dimensions: 13 x 12
Primary bathroom
- Features: Built-in Features, Dual Sinks, En Suite Bathroom, Linen Closet, Stone Counters, Separate Shower
- Level: First
- Dimensions: 12 x 9
Dining room
- Level: First
- Dimensions: 14 x 11
Other
- Level: Second
- Dimensions: 11 x 5
Other
- Features: Built-in Features, Solid Surface Counters
- Level: First
- Dimensions: 8 x 5
Game room
- Level: Second
- Dimensions: 22 x 20
Kitchen
- Features: Breakfast Bar, Built-in Features, Granite Counters, Kitchen Island, Pantry
- Level: First
- Dimensions: 19 x 15
Living room
- Level: First
- Dimensions: 18 x 19
Utility room
- Level: First
- Dimensions: 9 x 6
Heating
- Central, Electric, Fireplace(s)
Cooling
- Central Air, Ceiling Fan(s), Electric
Appliances
- Included: Dishwasher, Electric Range, Electric Water Heater, Disposal, Microwave, Vented Exhaust Fan
- Laundry: Washer Hookup, Electric Dryer Hookup, Laundry in Utility Room
Features
- Decorative/Designer Lighting Fixtures, Eat-in Kitchen, Granite Counters, High Speed Internet, Kitchen Island, Open Floorplan, Pantry, Smart Home, Cable TV, Wired for Sound
- Flooring: Carpet, Laminate, Tile
- Windows: Window Coverings
- Has basement: No
- Number of fireplaces: 1
- Fireplace features: Electric, Living Room
Interior area
- Total interior livable area: 2,500 sqft
Property
Parking
- Total spaces: 2
- Parking features: Concrete, Door-Single, Epoxy Flooring, Garage, Garage Door Opener, Inside Entrance, Lighted, Storage
- Attached garage spaces: 2
Features
- Levels: Two
- Stories: 2
- Patio & porch: Rear Porch, Front Porch, Covered
- Exterior features: Lighting, Rain Gutters, Storage
- Pool features: None
- Fencing: Back Yard,Fenced,Gate,Wood
Lot
- Size: 6,098 Square Feet
- Features: Interior Lot, Landscaped, Sprinkler System, Few Trees
Details
- Additional structures: Garage(s), Shed(s), Storage
- Parcel number: 41736931
Construction
Type & style
- Home type: SingleFamily
- Architectural style: Traditional,Detached
- Property subtype: Single Family Residence
Materials
- Brick
- Foundation: Slab
- Roof: Composition,Shingle
Condition
- Year built: 2016
Utilities & green energy
- Sewer: Public Sewer
- Water: Public
- Utilities for property: Electricity Available, Natural Gas Available, Propane, Sewer Available, Separate Meters, Water Available, Cable Available
Community & HOA
Community
- Security: Security System Owned, Security System, Fire Alarm, Smoke Detector(s)
- Subdivision: Palmilla Springs
HOA
- Has HOA: Yes
- Services included: Association Management, Maintenance Grounds
- HOA fee: $360 annually
- HOA name: Principal Management Group
- HOA phone: 817-451-7300
Location
- Region: Fort Worth
Financial & listing details
- Tax assessed value: $344,738
- Annual tax amount: $7,629
- Date on market: 6/19/2025
- Cumulative days on market: 7 days
- Listing terms: Cash,Conventional,FHA,VA Loan
- Exclusions: None
- Electric utility on property: Yes
Price history
| Date | Event | Price |
|---|---|---|
| 7/28/2025 | Sold | -- |
Source: NTREIS #20955288 Report a problem | ||
| 7/7/2025 | Pending sale | $390,000$156/sqft |
Source: NTREIS #20955288 Report a problem | ||
| 6/26/2025 | Contingent | $390,000$156/sqft |
Source: NTREIS #20955288 Report a problem | ||
| 6/19/2025 | Listed for sale | $390,000$156/sqft |
Source: NTREIS #20955288 Report a problem | ||
| 3/1/2025 | Listing removed | $390,000$156/sqft |
Source: NTREIS #20676396 Report a problem | ||
| 11/5/2024 | Price change | $390,000-2.5%$156/sqft |
Source: NTREIS #20676396 Report a problem | ||
| 8/21/2024 | Price change | $400,000-3.6%$160/sqft |
Source: NTREIS #20676396 Report a problem | ||
| 7/26/2024 | Price change | $415,000-2.4%$166/sqft |
Source: NTREIS #20676396 Report a problem | ||
| 7/16/2024 | Listed for sale | $425,000$170/sqft |
Source: NTREIS #20676396 Report a problem | ||
| 12/20/2016 | Sold | -- |
Source: Agent Provided Report a problem | ||
Public tax history
| Year | Property taxes | Tax assessment |
|---|---|---|
| 2025 | $3,920 -32.9% | $344,738 |
| 2024 | $5,844 +8.5% | $344,738 +3.6% |
| 2023 | $5,384 -15.8% | $332,865 +9.7% |
| 2022 | $6,398 +3.9% | $303,452 +17.4% |
| 2021 | $6,161 +7.2% | $258,531 +8.9% |
| 2020 | $5,747 +10.3% | $237,502 +6% |
| 2019 | $5,209 +0.6% | $223,998 +4.6% |
| 2018 | $5,176 +9.4% | $214,191 +10% |
| 2017 | $4,733 +809.4% | $194,719 +952.5% |
| 2016 | $521 | $18,500 |
| 2015 | -- | $18,500 |
Find assessor info on the county website
Neighborhood: Chapel Creek
Nearby homes
- $--4 bd3 ba2.5k sqft2929 Whitetail Chase Dr, Fort Worth, TX 76108Sold
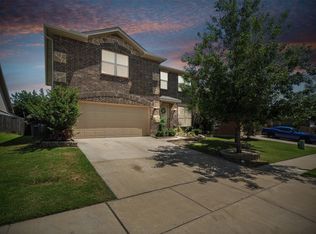
- $303,0003 bd3 ba1.9k sqft2917 Whitetail Chase Dr, Fort Worth, TX 76108For Sale

- $344,300-- bd-- ba2.5k sqft2900 Big Horn Bluff Ct, Fort Worth, TX 76108Off Market
- $311,400-- bd-- ba2.2k sqft2933 Whitetail Chase Dr, Fort Worth, TX 76108Off Market
- $316,5004 bd2 ba1.9k sqft2913 Whitetail Chase Dr, Fort Worth, TX 76108Off Market
- $380,0004 bd4 ba3.2k sqft2904 Big Horn Bluff Ct, Fort Worth, TX 76108For Sale
- $290,300-- bd-- ba1.7k sqft2901 Big Horn Bluff Ct, Fort Worth, TX 76108Off Market
- $--3 bd2 ba1.8k sqft2924 Whitetail Chase Dr, Fort Worth, TX 76108Sold
Nearby schools
GreatSchools rating
- 5/10Waverly Park Elementary SchoolGrades: PK-5Distance: 2.9 mi
- 2/10Leonard Middle SchoolGrades: 6-8Distance: 2.5 mi
- 2/10Western Hills High SchoolGrades: 9-12Distance: 3.5 mi
Schools provided by the listing agent
- Elementary: Waverlypar
- Middle: Leonard
- High: Westn Hill
- District: Fort Worth ISD
Source: NTREIS. This data may not be complete. We recommend contacting the local school district to confirm school assignments for this home.
Get a cash offer in 3 minutes
Find out how much your home could sell for in as little as 3 minutes with a no-obligation cash offer.
Estimated market value
$387,500
Get a cash offer in 3 minutes
Find out how much your home could sell for in as little as 3 minutes with a no-obligation cash offer.
Estimated market value
$387,500
- Texas
- Tarrant County
- Fort Worth
- 76108
- Chapel Creek
- 2921 Whitetail Chase Dr
Nearby cities
Nearby neighborhoods
Nearby zip codes
Other Fort Worth Topics
