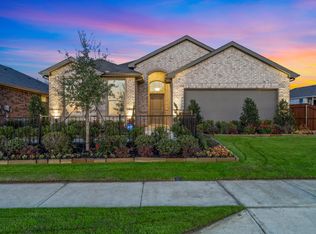
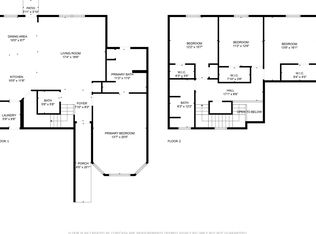
Meticulously maintained one-owner home in Fort Worth with inviting curb appeal and a warm, timeless exterior. Ask about our preferred lender’s no-cost temporary rate buydown! Qualified buyers may receive a rate 1% lower the first year, helping create a lower monthly payment. This home is packed with upgrades and thoughtful inclusions, giving buyers so much more to enjoy from day one. All appliances convey, including the stainless steel French door refrigerator, washer, and dryer. This move-in ready home offers an open floor plan with neutral colors, recessed lighting, and wood-look tile flooring throughout the main areas, with carpet only in the bedrooms. All bedrooms feature walk-in closets, adding great storage and functionality. The kitchen features granite countertops, stainless steel appliances, and a large island with seating that opens to the dining and living areas, making it ideal for everyday living and entertaining. The primary bath offers dual sinks, and both showers feature tile surrounds. Enjoy the exterior features, including gutters, a covered patio, extended paver patio, awning, storage shed, and a peaceful greenbelt backdrop with views of the pond and fountain. Recent Upgrade: Roof replaced in September 2024 with Class 3 impact-resistant shingles, 130 MPH wind resistance, and 3M™ Scotchgard™ Protector. Security cameras and doorbell camera convey. Conveniently located near I-820 and I-30, with easy access to shopping, dining, and major Fort Worth amenities. Some furniture is available for purchase. A great opportunity you don’t want to miss!
For sale
$319,990
9653 Calhoun Falls Dr, Fort Worth, TX 76108
3beds
1,469sqft
:
Get pre-qualified$2,445/mo
Single Family Residence
Built in 2021
5,749 Square Feet Lot
$-- Zestimate®
$218/sqft
$67/mo HOA
What's special
Open floor planExtended paver patioStorage shedRecessed lightingStainless steel appliancesGranite countertopsInviting curb appeal
- 82 days |
- 106 |
- 14 |
Zillow last checked:
Listing updated:
Listed by:
Yary Diaz Nieves 0711220,
DIMERO REALTY GROUP 817-312-7449
Source: NTREIS,MLS#: 21259212
Facts & features
Interior
Bedrooms & bathrooms
- Bedrooms: 3
- Bathrooms: 2
- Full bathrooms: 2
Primary bedroom
- Features: Built-in Features, Dual Sinks, Walk-In Closet(s)
- Level: First
- Dimensions: 13 x 14
Bedroom
- Features: Walk-In Closet(s)
- Level: First
- Dimensions: 12 x 10
Bedroom
- Features: Walk-In Closet(s)
- Level: First
- Dimensions: 10 x 12
Living room
- Level: First
- Dimensions: 0 x 0
Utility room
- Level: First
- Dimensions: 6 x 7
Heating
- Central, Natural Gas
Cooling
- Central Air, Electric
Appliances
- Included: Built-In Gas Range, Dryer, Dishwasher, Disposal, Microwave, Refrigerator, Tankless Water Heater, Washer
- Laundry: Washer Hookup, Electric Dryer Hookup, Laundry in Utility Room
Features
- Built-in Features, Granite Counters, Kitchen Island, Open Floorplan
- Flooring: Carpet, Tile
- Windows: Window Coverings
- Has basement: No
- Has fireplace: No
Interior area
- Total interior livable area: 1,469 sqft
Video & virtual tour
Property
Parking
- Total spaces: 2
- Parking features: Door-Single, Driveway, Garage Faces Front, Garage, Garage Door Opener
- Attached garage spaces: 2
Features
- Levels: One
- Stories: 1
- Patio & porch: Covered, Patio
- Exterior features: Rain Gutters
- Pool features: None, Community
- Fencing: Back Yard,Wood
Lot
- Size: 5,749 Square Feet
- Features: Interior Lot, Sprinkler System
Details
- Additional structures: Shed(s)
- Parcel number: 42761458
Construction
Type & style
- Home type: SingleFamily
- Architectural style: Traditional,Detached
- Property subtype: Single Family Residence
Materials
- Brick
- Foundation: Slab
- Roof: Composition
Condition
- Year built: 2021
Utilities & green energy
- Sewer: Public Sewer
- Water: Public
- Utilities for property: Natural Gas Available, Sewer Available, Separate Meters, Water Available
Green energy
- Energy generation: Solar
Community & HOA
Community
- Features: Clubhouse, Pool, Sidewalks
- Security: Security System Owned, Carbon Monoxide Detector(s), Smoke Detector(s)
- Subdivision: Chapel Creek
HOA
- Has HOA: Yes
- Services included: All Facilities, Association Management
- HOA fee: $800 annually
- HOA name: Vcm, Inc
- HOA phone: 972-612-2303
Location
- Region: Fort Worth
Financial & listing details
- Price per square foot: $218/sqft
- Tax assessed value: $292,784
- Annual tax amount: $6,409
- Date on market: 5/7/2026
- Cumulative days on market: 83 days
- Listing terms: Cash,Conventional,FHA,VA Loan
- Exclusions: All TV's & All TV Mounts, All Curtains
Estimated market value
Not available
Estimated sales range
Not available
Not available
Price history
| Date | Event | Price |
|---|---|---|
| 5/7/2026 | Listed for sale | $319,990+4.6%$218/sqft |
Source: NTREIS #21259212 Report a problem | ||
| 11/3/2021 | Listing removed | -- |
Source:  DR Horton Report a problem DR Horton Report a problem | ||
| 10/8/2021 | Pending sale | $305,990$208/sqft |
Source: DR Horton Report a problem | ||
| 9/29/2021 | Price change | $305,990+0.3%$208/sqft |
Source: DR Horton Report a problem | ||
| 9/8/2021 | Listed for sale | $304,990$208/sqft |
Source: DR Horton Report a problem | ||
Public tax history
| Year | Property taxes | Tax assessment |
|---|---|---|
| 2025 | $2,698 -26.5% | $292,784 |
| 2024 | $3,669 -10.5% | $292,784 -0.2% |
| 2023 | $4,098 -20% | $293,369 +13.5% |
| 2022 | $5,122 | $258,443 |
Find assessor info on the county website
Monthly payment
Est. payment
Payment breakdown
Explore the cost of this home by adjusting the details. Changes won't be saved.Climate risks
Neighborhood: Chapel Creek
Nearby schools
GreatSchools rating
- 5/10Waverly Park Elementary SchoolGrades: PK-5Distance: 2 mi
- 2/10Leonard Middle SchoolGrades: 6-8Distance: 1.7 mi
- 2/10Western Hills High SchoolGrades: 9-12Distance: 2.5 mi
Schools provided by the listing agent
- Elementary: Waverlypar
- Middle: Leonard
- High: Westn Hill
- District: Fort Worth ISD
Source: NTREIS. This data may not be complete. We recommend contacting the local school district to confirm school assignments for this home.
- $317,1004 bd2 ba1.5k sqft9657 Calhoun Falls Dr, Fort Worth, TX 76108Off Market

- $322,100-- bd-- ba1.8k sqft9649 Calhoun Falls Dr, Fort Worth, TX 76108Off Market
- $318,1004 bd2 ba1.7k sqft9701 Calhoun Falls Dr, Fort Worth, TX 76108Off Market
- $318,9004 bd2 ba1.7k sqft9645 Calhoun Falls Dr, Fort Worth, TX 76108Off Market
- $310,500-- bd-- ba1.6k sqft9641 Calhoun Falls Dr, Fort Worth, TX 76108Off Market
- $323,400-- bd-- ba1.7k sqft9652 Calhoun Falls Dr, Fort Worth, TX 76108Off Market
- $312,6003 bd2 ba1.6k sqft9648 Calhoun Falls Dr, Fort Worth, TX 76108Off Market
- $1-- bd-- ba-- sqft2421 Sunset Beach Ct, Fort Worth, TX 76108Off Market
A local agent can set up tours, give advice and negotiate with sellers.
A local lender can help you make sure your offer is ready when you are.
Similar homes
- $299,0003 bd2 ba1.4k sqft9745 Mint Hill Dr, Fort Worth, TX 76108For Sale
 MLS ID #21323774, Elva Reyna. NTREIS
 - $300,0004 bd3 ba2.1k sqft10852 Copper Hills Ln, Fort Worth, TX 76108For Sale
 MLS ID #21334123, Michelle Johnson. NTREIS
 - $374,9004 bd2 ba1.7k sqft9604 Cherryville Rd, Fort Worth, TX 76108For Sale
 MLS ID #21251255, Michael Hoover. NTREIS
 - $350,0004 bd3 ba2.1k sqft2940 Brittlebush Dr, Fort Worth, TX 76108For Sale
 MLS ID #21292068, Dakota Jones. NTREIS
 - $329,9993 bd2 ba1.7k sqft5325 Brentlawn Dr, Fort Worth, TX 76179For SaleMLS ID #21335648, Jaclyn Peace. NTREIS
- $389,9004 bd2 ba2.1k sqft11713 Wax Myrtle Trl, Fort Worth, TX 76108For SaleMLS ID #21283656, Chris Jones. NTREIS
- $285,0003 bd2 ba1.6k sqft6337 Pontoon St, Fort Worth, TX 76179For SaleMLS ID #21342519, Amber Broadway. NTREIS
- $380,0003 bd2 ba1.7k sqft4000 Bendale Rd, Benbrook, TX 76116For SaleMLS ID #21305417, Debbie Rayes. NTREIS
- $315,0003 bd2 ba1.8k sqft4517 Rockmill Trl, Fort Worth, TX 76179For SaleMLS ID #21327419, Stephanie Sinclair. NTREIS
- $319,5004 bd2 ba1.6k sqft8205 Burma Dr, Fort Worth, TX 76131For SaleMLS ID #21311925, Julien Peralta. NTREIS
- $318,9003 bd2 ba1.6k sqft8217 Burma Dr, Fort Worth, TX 76131For SaleMLS ID #21313703, Jason Bronson. NTREIS
- $329,9004 bd2 ba1.8k sqft5300 Shady Springs Trl, Fort Worth, TX 76179For SaleMLS ID #21322491, Briana Hipps. NTREIS
- $320,0003 bd2 ba1.8k sqft432 Cold Mountain Trl, Fort Worth, TX 76131For SaleMLS ID #21195801, Misti Cross. NTREIS
- $339,9003 bd2 ba1.6k sqft8208 Sleeping Doe Dr, Fort Worth, TX 76179For SaleMLS ID #21310854, Sherry Roof. NTREIS
- $319,9993 bd2 ba1.6k sqft1129 Metaline Trl, Fort Worth, TX 76177For SaleMLS ID #21319330, Hiep Tran. NTREIS
- $315,0004 bd3 ba2.1k sqft6664 Fitzgerald St, Fort Worth, TX 76179For SaleMLS ID #21313581, Kelly Snodgrass. NTREIS
- $315,0004 bd2 ba1.9k sqft6912 Waterloo Ln, Fort Worth, TX 76179For SaleMLS ID #21291502, Crystal Siado. NTREIS
- $334,9003 bd2 ba1.7k sqft7409 Innisbrook Ln, Fort Worth, TX 76179For SaleMLS ID #21292483, Laura Trejo. NTREIS
- $320,0004 bd2 ba1.8k sqft8 Glen Crossings Rd, Edgecliff Village, TX 76134For SaleMLS ID #21329522, Megan Ortega. NTREIS
- $289,9993 bd2 ba1.3k sqft5805 Honey Creek St, Fort Worth, TX 76179For SaleMLS ID #21273446, Julia Lugo. NTREIS
