***HUGE BACKYARDk, LIKE NEW, 4 Bedrooms*** Welcome to this charming 4 bedroom home built in 2023, offering modern style and thoughtful design. The spacious owners suite is located downstairs and features an ensuite bath with a relaxing garden tub, separate shower, and a large walk-in closet. The open-concept main floor includes a generous living area that flows seamlessly into the kitchen with granite countertops, a gas stove, breakfast bar, and plenty of space for entertaining. A convenient half bath is also located downstairs. Upstairs, you’ll find the remaining bedrooms and a full bath, creating a private retreat for family or guests. The large fenced backyard is perfect for gatherings, pets, or simply enjoying the outdoors. Additional highlights include a tankless water heater for energy efficiency and modern convenience. This home offers the perfect blend of comfort and functionality, ready for you to move in and make it your own. This is the Cypress plan by LGI Homes.
For sale
Price cut: $30K (7/17)
$300,000
10852 Copper Hills Ln, Fort Worth, TX 76108
4beds
2,131sqft
:
Get pre-qualified$2,265/mo
Single Family Residence
Built in 2023
9,975 Square Feet Lot
$299,300 Zestimate®
$141/sqft
$36/mo HOA
What's special
- 12 days |
- 468 |
- 53 |
Likely to sell faster than
Zillow last checked:
Listing updated:
Listed by:
Michelle Johnson 0613892 817-778-9988,
Modern Edge Real Estate 817-778-9988
Source: NTREIS,MLS#: 21334123
Facts & features
Interior
Bedrooms & bathrooms
- Bedrooms: 4
- Bathrooms: 3
- Full bathrooms: 2
- 1/2 bathrooms: 1
Primary bedroom
- Features: Ceiling Fan(s), En Suite Bathroom, Garden Tub/Roman Tub, Sitting Area in Primary, Separate Shower, Walk-In Closet(s)
- Level: First
- Dimensions: 20 x 14
Bedroom
- Features: Ceiling Fan(s), Walk-In Closet(s)
- Level: Second
- Dimensions: 12 x 16
Bedroom
- Features: Ceiling Fan(s), Walk-In Closet(s)
- Level: Second
- Dimensions: 11 x 13
Bedroom
- Features: Ceiling Fan(s), Walk-In Closet(s)
- Level: Second
- Dimensions: 14 x 16
Dining room
- Level: First
- Dimensions: 10 x 10
Kitchen
- Features: Breakfast Bar, Built-in Features, Galley Kitchen, Granite Counters, Pantry, Stone Counters, Walk-In Pantry
- Level: First
- Dimensions: 10 x 12
Living room
- Features: Ceiling Fan(s)
- Level: First
- Dimensions: 17 x 19
Heating
- Central, Natural Gas
Cooling
- Central Air, Ceiling Fan(s), Electric
Appliances
- Included: Some Gas Appliances, Built-In Gas Range, Dishwasher, Disposal, Gas Water Heater, Microwave, Plumbed For Gas, Refrigerator, Tankless Water Heater
Features
- Chandelier, Decorative/Designer Lighting Fixtures, Granite Counters, High Speed Internet, Open Floorplan, Pantry, Cable TV, Walk-In Closet(s)
- Flooring: Carpet, Luxury Vinyl Plank
- Has basement: No
- Has fireplace: No
Interior area
- Total interior livable area: 2,131 sqft
Video & virtual tour
Property
Parking
- Total spaces: 2
- Parking features: Door-Multi, Garage Faces Front, Garage, Garage Door Opener, Kitchen Level, Private
- Attached garage spaces: 2
Features
- Levels: Two
- Stories: 2
- Pool features: None
- Fencing: Back Yard,Wood
Lot
- Size: 9,975 Square Feet
- Features: Landscaped, Subdivision
Details
- Parcel number: 42826363
Construction
Type & style
- Home type: SingleFamily
- Architectural style: Traditional,Detached
- Property subtype: Single Family Residence
Materials
- Fiber Cement, Frame, Radiant Barrier
- Foundation: Slab
- Roof: Composition
Condition
- Year built: 2023
Utilities & green energy
- Sewer: Public Sewer
- Water: Public
- Utilities for property: Electricity Available, Electricity Connected, Natural Gas Available, Sewer Available, Separate Meters, Water Available, Cable Available
Community & HOA
Community
- Features: Community Mailbox, Curbs, Sidewalks
- Security: Smoke Detector(s)
- Subdivision: Vista West Ii
HOA
- Has HOA: Yes
- Services included: Association Management
- HOA fee: $108 quarterly
- HOA name: Legacy Southwest
- HOA phone: 214-705-1615
Location
- Region: Fort Worth
Financial & listing details
- Price per square foot: $141/sqft
- Annual tax amount: $6,400
- Date on market: 7/17/2026
- Cumulative days on market: 347 days
- Listing terms: Cash,Conventional,FHA,VA Loan
Estimated market value
$299,300
$284,000 - $314,000
$2,490/mo
Price history
| Date | Event | Price |
|---|---|---|
| 7/17/2026 | Price change | $300,000-9.1%$141/sqft |
Source: NTREIS #21334123 Report a problem | ||
| 7/7/2026 | Price change | $330,000-4.3%$155/sqft |
Source: NTREIS #21261076 Report a problem | ||
| 6/24/2026 | Price change | $345,000-2.8%$162/sqft |
Source: NTREIS #21261076 Report a problem | ||
| 6/15/2026 | Price change | $355,000-1.4%$167/sqft |
Source: NTREIS #21261076 Report a problem | ||
| 5/6/2026 | Listed for sale | $360,000+5.9%$169/sqft |
Source: NTREIS #21261076 Report a problem | ||
| 5/6/2026 | Listing removed | $339,900$160/sqft |
Source: NTREIS #21032082 Report a problem | ||
| 4/13/2026 | Price change | $339,900-2.9%$160/sqft |
Source: NTREIS #21032082 Report a problem | ||
| 3/16/2026 | Price change | $350,000-2.8%$164/sqft |
Source: NTREIS #21032082 Report a problem | ||
| 2/12/2026 | Price change | $360,000-2.7%$169/sqft |
Source: NTREIS #21032082 Report a problem | ||
| 2/2/2026 | Price change | $370,000-1.3%$174/sqft |
Source: NTREIS #21032082 Report a problem | ||
| 11/4/2025 | Price change | $374,8000%$176/sqft |
Source: NTREIS #21032082 Report a problem | ||
| 9/4/2025 | Price change | $374,900-1.3%$176/sqft |
Source: NTREIS #21032082 Report a problem | ||
| 8/28/2025 | Price change | $379,9000%$178/sqft |
Source: NTREIS #21032082 Report a problem | ||
| 8/16/2025 | Listed for sale | $380,000+3.3%$178/sqft |
Source: NTREIS #21032082 Report a problem | ||
| 3/28/2024 | Sold | -- |
Source: NTREIS #20427015 Report a problem | ||
| 2/1/2024 | Pending sale | $367,900$173/sqft |
Source: NTREIS #20427015 Report a problem | ||
| 11/17/2023 | Price change | $367,900+0.8%$173/sqft |
Source: NTREIS #20427015 Report a problem | ||
| 10/19/2023 | Listed for sale | $364,900$171/sqft |
Source: NTREIS #20427015 Report a problem | ||
| 10/17/2023 | Pending sale | $364,900$171/sqft |
Source: NTREIS #20427015 Report a problem | ||
| 10/12/2023 | Price change | $364,900-0.8%$171/sqft |
Source: NTREIS #20427015 Report a problem | ||
| 9/8/2023 | Listed for sale | $367,900$173/sqft |
Source: NTREIS #20427015 Report a problem | ||
| 9/1/2023 | Listing removed | -- |
Source: NTREIS #20374545 Report a problem | ||
| 7/6/2023 | Listed for sale | $367,900$173/sqft |
Source: NTREIS #20374545 Report a problem | ||
Public tax history
Tax history is unavailable.
Monthly payment
Est. payment
Payment breakdown
Explore the cost of this home by adjusting the details. Changes won't be saved.Climate risks
Neighborhood: 76108
Nearby schools
GreatSchools rating
- NATannahill Intermediate SchoolGrades: 5-6Distance: 0.4 mi
- 5/10Brewer Middle SchoolGrades: 6-8Distance: 3.7 mi
- 3/10Brewer High SchoolGrades: 9-12Distance: 3 mi
Schools provided by the listing agent
- Elementary: Bluehaze
- Middle: Brewer
- High: Brewer
- District: White Settlement ISD
Source: NTREIS. This data may not be complete. We recommend contacting the local school district to confirm school assignments for this home.
- $--3 bd2 ba1.3k sqft10848 Copper Hills Ln, Fort Worth, TX 76108Sold
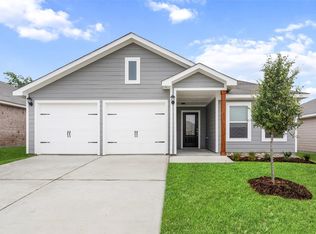
- $288,742-- bd-- ba2.4k sqft917 Resting Elk St, Fort Worth, TX 76108Off Market
- $352,8004 bd2 ba1.7k sqft10805 Copper Hills Ln, Fort Worth, TX 76108Off Market

- $--3 bd2 ba1.1k sqft10836 Copper Hills Ln, Fort Worth, TX 76108Sold
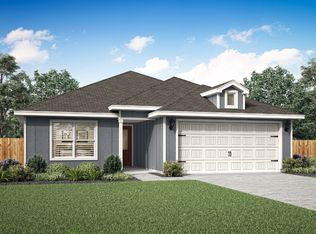
- $285,133-- bd-- ba1.3k sqft924 Mountain Goat Ln, Fort Worth, TX 76108Off Market
- $--3 bd2 ba1.3k sqft924 Mountain Goat Trl, Fort Worth, TX 76108Sold
- $381,6003 bd2 ba2k sqft913 Resting Elk St, Fort Worth, TX 76108Off Market
- $--3 bd2 ba1.3k sqft913 Resting Elk Trl, Fort Worth, TX 76108Sold
A local agent can set up tours, give advice and negotiate with sellers.
A local lender can help you make sure your offer is ready when you are.
Similar homes
- $299,0003 bd2 ba1.4k sqft9745 Mint Hill Dr, Fort Worth, TX 76108For Sale
 MLS ID #21323774, Elva Reyna. NTREIS
 - $295,0003 bd2 ba1.5k sqft3117 Antler Point Dr, Fort Worth, TX 76108For Sale
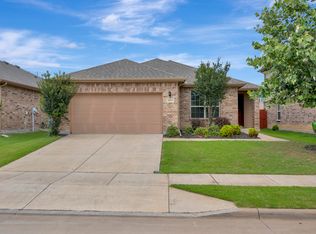 MLS ID #21300942, Chandler Crouch. NTREIS
 - $374,9004 bd2 ba1.7k sqft9604 Cherryville Rd, Fort Worth, TX 76108For Sale
 MLS ID #21251255, Michael Hoover. NTREIS
 - $419,0005 bd4 ba2.9k sqft10625 High Ridge Ln, Fort Worth, TX 76108For Sale
 MLS ID #21277843, Heath Hartman. NTREIS
 - $420,0004 bd3 ba3k sqft528 Retama Dr, Fort Worth, TX 76108For SaleMLS ID #21283316, Lisa Jacobs. NTREIS
- $315,0004 bd3 ba2.1k sqft6664 Fitzgerald St, Fort Worth, TX 76179For SaleMLS ID #21313581, Kelly Snodgrass. NTREIS
- $315,0004 bd2 ba1.9k sqft6912 Waterloo Ln, Fort Worth, TX 76179For SaleMLS ID #21291502, Crystal Siado. NTREIS
- $349,9904 bd3 ba2.3k sqft8920 Prairie Dawn Dr, Fort Worth, TX 76131For SaleMLS ID #21290619, Eric Ritenour. NTREIS
- $329,9004 bd2 ba1.8k sqft5300 Shady Springs Trl, Fort Worth, TX 76179For SaleMLS ID #21322491, Briana Hipps. NTREIS
- $329,5003 bd2 ba1.5k sqft8928 Holt St, Lakeside, TX 76135For SaleMLS ID #21260390, Rebecca Rodriguez. NTREIS
- $329,9993 bd2 ba1.7k sqft5325 Brentlawn Dr, Fort Worth, TX 76179For SaleMLS ID #21335648, Jaclyn Peace. NTREIS
- $325,0003 bd2 ba1.6k sqft5816 Brookville Dr, Fort Worth, TX 76179For SaleMLS ID #21339326, Judith Droguett. NTREIS
- $320,0003 bd3 ba1.6k sqft800 Colony Ct, Blue Mound, TX 76131For SaleMLS ID #21336467, David Craft. NTREIS
- $320,0004 bd2 ba1.8k sqft8 Glen Crossings Rd, Edgecliff Village, TX 76134For SaleMLS ID #21329522, Megan Ortega. NTREIS
- $265,0004 bd2 ba1.6k sqft6237 Ryan Creek Rd, Fort Worth, TX 76179For SaleMLS ID #21280031, Kelly Snodgrass. NTREIS
- $300,0003 bd3 ba1.5k sqft3445 Lake District Ln, Fort Worth, TX 76135For SaleMLS ID #21207160, Latasha Johnson. NTREIS
- $319,9994 bd2 ba1.8k sqft8413 Wildwest Dr, Fort Worth, TX 76131For SaleMLS ID #21296227, Emilie Williamson. NTREIS
- $315,0004 bd2 ba2k sqft3033 Manu St, Fort Worth, TX 76123For SaleMLS ID #21304282, Maritza Zuniga. NTREIS
- $270,0004 bd2 ba1.7k sqft8228 Smokey Creek Pass, Fort Worth, TX 76179For SaleMLS ID #21299125, Maria Guzman. NTREIS
- $315,0003 bd3 ba1.8k sqft2407 Lee Ave, Fort Worth, TX 76164For SaleMLS ID #21121089, Efren Godinez. NTREIS
