Welcome to this beautifully designed 3-bedroom, 2.5-bath townhome offering 1,590 sq ft of modern living in a gated community. Built in 2024, this home combines contemporary finishes with a smart layout that makes everyday living both comfortable and stylish.
Step inside to discover ceramic plank tile flooring throughout the main level, creating a sleek and low-maintenance foundation for the open-concept living space. The kitchen is truly the centerpiece of the home, featuring a large statement island, gas range, and generous counter space—perfect for cooking, gathering, and entertaining.
Upstairs, a versatile loft area provides additional living space that can easily serve as a home office, media nook, or kids’ play area. The spacious primary suite offers a relaxing retreat, complete with a large walk-in closet and a beautifully finished bathroom featuring double vanities and a subway-tiled glass shower.
Two additional bedrooms provide flexibility for guests, family members, or workspace needs.
Enjoy the peace and privacy of gated community living while still being conveniently located near shopping, dining.
For sale
$300,000
3445 Lake District Ln, Fort Worth, TX 76135
3beds
1,590sqft
Single Family Residence
Built in 2024
2,613 Square Feet Lot
$-- Zestimate®
$189/sqft
$175/mo HOA
What's special
Versatile loft areaOpen-concept living spaceLarge walk-in closetBeautifully finished bathroomGenerous counter spaceLarge statement islandGas range
- 150 days |
- 149 |
- 10 |
Zillow last checked:
Listing updated:
Listed by:
Latasha Johnson 0714173 404-418-2226,
Real Broker, LLC 855-450-0442
Source: NTREIS,MLS#: 21207160
Facts & features
Interior
Bedrooms & bathrooms
- Bedrooms: 3
- Bathrooms: 3
- Full bathrooms: 2
- 1/2 bathrooms: 1
Primary bedroom
- Features: Walk-In Closet(s)
- Level: Second
- Dimensions: 11 x 17
Bedroom
- Level: Second
- Dimensions: 10 x 10
Bedroom
- Features: Walk-In Closet(s)
- Level: Second
- Dimensions: 9 x 10
Primary bathroom
- Features: Dual Sinks, Separate Shower
- Level: Second
- Dimensions: 8 x 12
Other
- Features: Built-in Features
- Level: Second
- Dimensions: 10 x 5
Kitchen
- Features: Built-in Features, Dual Sinks, Granite Counters, Kitchen Island
- Level: First
- Dimensions: 15 x 10
Living room
- Level: First
- Dimensions: 13 x 15
Heating
- Central, Electric
Cooling
- Central Air
Appliances
- Included: Dishwasher, Gas Oven, Gas Range, Microwave
- Laundry: Washer Hookup, Electric Dryer Hookup
Features
- High Speed Internet, Loft
- Flooring: Carpet, Ceramic Tile
- Has basement: No
- Has fireplace: No
Interior area
- Total interior livable area: 1,590 sqft
Video & virtual tour
Property
Parking
- Total spaces: 2
- Parking features: Driveway, Garage, Garage Door Opener, Garage Faces Rear
- Attached garage spaces: 2
Features
- Levels: Two
- Stories: 2
- Pool features: None
- Fencing: Wood
Lot
- Size: 2,613 Square Feet
- Features: Sprinkler System
Details
- Parcel number: 42735651
Construction
Type & style
- Home type: SingleFamily
- Architectural style: Traditional
- Property subtype: Single Family Residence
Materials
- Foundation: Slab
- Roof: Composition
Condition
- Year built: 2024
Utilities & green energy
- Sewer: Public Sewer
- Water: Public
- Utilities for property: Sewer Available, Water Available
Community & HOA
Community
- Security: Carbon Monoxide Detector(s), Smoke Detector(s)
- Subdivision: Overlook
HOA
- Has HOA: Yes
- Amenities included: Maintenance Front Yard
- Services included: Maintenance Grounds, Maintenance Structure
- HOA fee: $525 quarterly
- HOA name: Town Sq
- HOA phone: 844-281-1728
Location
- Region: Fort Worth
Financial & listing details
- Price per square foot: $189/sqft
- Tax assessed value: $310,127
- Annual tax amount: $5,219
- Date on market: 3/18/2026
- Cumulative days on market: 151 days
- Listing terms: Cash,Conventional,FHA,VA Loan
- Exclusions: Refrigerator, washer and dryer
Estimated market value
Not available
Estimated sales range
Not available
Not available
Price history
| Date | Event | Price |
|---|---|---|
| 4/25/2026 | Price change | $300,000-3.2%$189/sqft |
Source: NTREIS #21207160 Report a problem | ||
| 3/18/2026 | Listed for sale | $310,000$195/sqft |
Source: NTREIS #21207160 Report a problem | ||
Public tax history
| Year | Property taxes | Tax assessment |
|---|---|---|
| 2025 | $5,219 +308% | $310,127 +490.7% |
| 2024 | $1,279 -0.9% | $52,500 |
| 2023 | $1,290 | $52,500 |
| 2022 | -- | $52,500 |
Find assessor info on the county website
Monthly payment
Est. payment
Payment breakdown
Explore the cost of this home by adjusting the details. Changes won't be saved.Climate risks
Neighborhood: 76135
Nearby schools
GreatSchools rating
- NAEffie Morris Elementary SchoolGrades: PK-KDistance: 0.4 mi
- 3/10Lucyle Collins Middle SchoolGrades: 6-8Distance: 2 mi
- 2/10Lake Worth High SchoolGrades: 9-12Distance: 1.1 mi
Schools provided by the listing agent
- Elementary: Effiemorri
- Middle: Collins
- High: Lake Worth
- District: Lake Worth ISD
Source: NTREIS. This data may not be complete. We recommend contacting the local school district to confirm school assignments for this home.
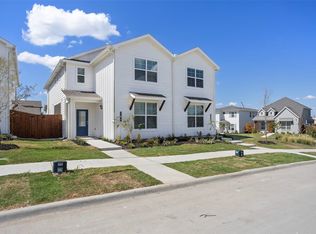
- $299,7003 bd3 ba1.8k sqft3449 Lake District Ln, Fort Worth, TX 76135Off Market
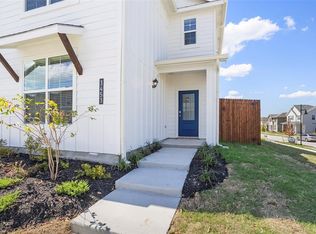
- $273,5003 bd3 ba1.8k sqft3453 Lake District Ln, Fort Worth, TX 76135Off Market
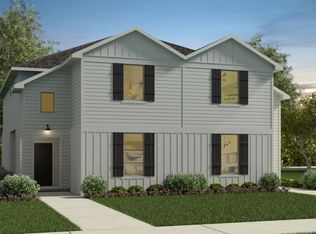
- $--3 bd3 ba1.8k sqft3437 Lake District Ln, Fort Worth, TX 76135Sold
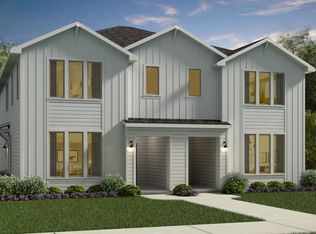
- $--3 bd3 ba1.6k sqft3441 Lake District Ln, Fort Worth, TX 76135Sold
- $1-- bd-- ba-- sqft6705 Windfall Dr, Fort Worth, TX 76135Off Market
- $--3 bd3 ba1.8k sqft3433 Lake District Ln, Fort Worth, TX 76135Sold
- $--3 bd2 ba1.6k sqft6717 Windfall Dr, Fort Worth, TX 76135Sold
- $--3 bd3 ba1.6k sqft3429 Lake District Ln, Fort Worth, TX 76135Sold
A local agent can set up tours, give advice and negotiate with sellers.
A local lender can help you make sure your offer is ready when you are.
Similar homes
- $315,0003 bd2 ba1.6k sqft6736 Windfall Dr, Fort Worth, TX 76135For Sale
 MLS ID #21314298, Alicia Webb. NTREIS
 - $250,0003 bd3 ba1.6k sqft3449 Vista Highlands Ln, Fort Worth, TX 76135For Sale
 MLS ID #21244365, Britta Hinze. NTREIS
 - $324,9503 bd2 ba1.7k sqft5325 Brentlawn Dr, Fort Worth, TX 76179For Sale
 MLS ID #21335648, Jaclyn Peace. NTREIS
 - $310,0004 bd3 ba2.1k sqft6664 Fitzgerald St, Fort Worth, TX 76179For Sale
 MLS ID #21313581, Kelly Snodgrass. NTREIS
 - $300,0004 bd3 ba2.1k sqft10852 Copper Hills Ln, Fort Worth, TX 76108For SaleMLS ID #21334123, Michelle Johnson. NTREIS
- $315,0003 bd2 ba1.8k sqft432 Cold Mountain Trl, Fort Worth, TX 76131For SaleMLS ID #21195801, Misti Cross. NTREIS
- $330,0004 bd2 ba1.5k sqft8605 Mirror Lake Dr, Fort Worth, TX 76179For SaleMLS ID #21307500, Melissa Serna. NTREIS
- $282,9903 bd2 ba1.4k sqft9937 Amosite Dr, Fort Worth, TX 76131For SaleMLS ID #21257324, Matthew Perez. NTREIS
- $270,0004 bd2 ba1.7k sqft8228 Smokey Creek Pass, Fort Worth, TX 76179For SaleMLS ID #21299125, Maria Guzman. NTREIS
- $339,0004 bd2 ba1.5k sqft8913 Timber Gulch Cir, Fort Worth, TX 76179For SaleMLS ID #21260451, Araceli Mercado. NTREIS
- $299,9003 bd2 ba1.3k sqft7533 Pleasant Oaks St, Fort Worth, TX 76120For SaleMLS ID #21319081, Swapnil Sharma. NTREIS
- $338,9004 bd2 ba1.8k sqft9125 Highland Orchard Dr, Fort Worth, TX 76179For SaleMLS ID #21213039, Cristal Gonzalez. NTREIS
- $330,0003 bd3 ba1.8k sqft5103 Community St, Haltom City, TX 76117For SaleMLS ID #21356872, Dawn Lawrence. NTREIS
- $339,9994 bd2 ba1.8k sqft633 Captree Ln, Fort Worth, TX 76131For SaleMLS ID #21297703, April Contreras. NTREIS
- $325,0003 bd2 ba1.5k sqft9828 Dynamics Dr, Fort Worth, TX 76131For SaleMLS ID #21271073, Chris Hale. NTREIS
- $265,0003 bd3 ba1.6k sqft612 Lazy Crest Dr, Fort Worth, TX 76140For SaleMLS ID #21345607, Amanda Ryan. NTREIS
- $309,0003 bd3 ba1.6k sqft5677 Topwater Trl, Fort Worth, TX 76119For SaleMLS ID #21223767, Kayla White. NTREIS
- $308,8002 bd3 ba1.4k sqft10716 Traymore Dr, Fort Worth, TX 76244For SaleMLS ID #21311751, Laura Cramer. NTREIS
- $385,0003 bd2 ba1.8k sqft2109 Draco Dr, Haslet, TX 76052For SaleMLS ID #21352879, Monica Wofford. NTREIS
- $299,0003 bd2 ba1.3k sqft421 Sussex Dr, Fort Worth, TX 76140For SaleMLS ID #21332060, Angie Graham. NTREIS
