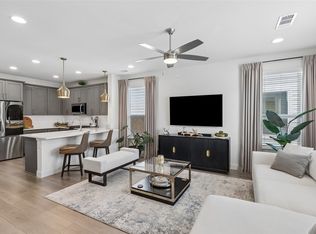
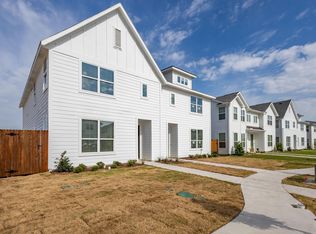
Seller will contribute $10,000 toward buyer’s closing costs—a great opportunity to reduce your out-of-pocket expenses or buy down your interest rate! Built in 2022, this lovely townhome offers 3 spacious bedrooms, each with walk-in closets, 2.5 baths, and a 2-car garage. The open-concept layout features a gourmet kitchen with granite countertops, a breakfast bar, stainless steel appliances, and a large pantry, all seamlessly flowing into the living and dining areas—perfect for entertaining. A convenient half bath and additional storage are located on the main level. Upstairs, you’ll find a loft with a built-in desk, ideal for a home office or study nook, along with a utility room located near the bedrooms. Enjoy true lock-and-leave living with low-maintenance ease, as lawn care is included. This gated community is ideally situated just minutes from shopping, dining, entertainment, and grocery stores, as well as Lake Worth. With easy access to Highway 199 and Loop 820, commuting to the Alliance corridor, downtown Fort Worth, Lockheed Martin, and the Naval Air Station Joint Reserve Base is a breeze.
For sale
Price cut: $10K (7/16)
$275,000
3449 Vista Highlands Ln, Fort Worth, TX 76135
3beds
1,643sqft
:
Get pre-qualified$2,200/mo
Townhouse
Built in 2022
2,613 Square Feet Lot
$-- Zestimate®
$167/sqft
$175/mo HOA
What's special
Gated communityStainless steel appliancesBreakfast barOpen-concept layoutLarge pantry
- 116 days |
- 886 |
- 54 |
Zillow last checked:
Listing updated:
Listed by:
Britta Hinze 0563966 817-806-4100,
BHHS Premier Properties 817-806-4100
Source: NTREIS,MLS#: 21244365
Facts & features
Interior
Bedrooms & bathrooms
- Bedrooms: 3
- Bathrooms: 3
- Full bathrooms: 2
- 1/2 bathrooms: 1
Primary bedroom
- Level: Second
- Dimensions: 13 x 17
Bedroom
- Level: Second
- Dimensions: 13 x 10
Bedroom
- Level: Second
- Dimensions: 13 x 10
Primary bathroom
- Level: Second
- Dimensions: 9 x 8
Dining room
- Level: First
- Dimensions: 9 x 8
Other
- Level: Second
- Dimensions: 9 x 5
Half bath
- Level: First
- Dimensions: 5 x 5
Kitchen
- Level: First
- Dimensions: 9 x 9
Living room
- Level: First
- Dimensions: 17 x 18
Loft
- Level: Second
- Dimensions: 8 x 8
Heating
- Natural Gas
Cooling
- Electric
Appliances
- Included: Dishwasher, Disposal, Gas Range
Features
- High Speed Internet, Loft, Smart Home, Cable TV, Wired for Sound
- Flooring: Carpet, Ceramic Tile
- Windows: Window Coverings
- Has basement: No
- Has fireplace: No
Interior area
- Total interior livable area: 1,643 sqft
Video & virtual tour
Property
Parking
- Total spaces: 2
- Parking features: Alley Access, Garage, Garage Door Opener, Garage Faces Rear
- Attached garage spaces: 2
Features
- Levels: Two
- Stories: 2
- Exterior features: Rain Gutters
- Pool features: None
- Fencing: Wood
Lot
- Size: 2,613 Square Feet
Details
- Parcel number: 42736062
Construction
Type & style
- Home type: Townhouse
- Architectural style: Traditional
- Property subtype: Townhouse
- Attached to another structure: Yes
Materials
- Fiber Cement
- Foundation: Slab
- Roof: Composition
Condition
- Year built: 2022
Utilities & green energy
- Sewer: Public Sewer
- Water: Public
- Utilities for property: Sewer Available, Water Available, Cable Available
Community & HOA
Community
- Features: Community Mailbox, Curbs, Gated, Sidewalks
- Security: Carbon Monoxide Detector(s), Gated Community, Smoke Detector(s)
- Subdivision: Overlook
HOA
- Has HOA: Yes
- Amenities included: Maintenance Front Yard
- Services included: Association Management, Maintenance Grounds
- HOA fee: $2,100 annually
- HOA name: Overlook Hoa Secure Management Services
- HOA phone: 940-595-0584
Location
- Region: Fort Worth
Financial & listing details
- Price per square foot: $167/sqft
- Tax assessed value: $310,778
- Annual tax amount: $7,417
- Date on market: 4/20/2026
- Cumulative days on market: 116 days
- Listing terms: Cash,Conventional,FHA,VA Loan
Estimated market value
Not available
Estimated sales range
Not available
Not available
Price history
| Date | Event | Price |
|---|---|---|
| 7/16/2026 | Price change | $275,000-3.5%$167/sqft |
Source: NTREIS #21244365 Report a problem | ||
| 7/3/2026 | Price change | $285,000-3.4%$173/sqft |
Source: NTREIS #21244365 Report a problem | ||
| 4/20/2026 | Listed for sale | $295,000-1.6%$180/sqft |
Source: NTREIS #21244365 Report a problem | ||
| 2/14/2023 | Sold | -- |
Source: NTREIS #20212229 Report a problem | ||
| 1/17/2023 | Price change | $299,900-9.1%$183/sqft |
Source: NTREIS #20212229 Report a problem | ||
| 12/7/2022 | Price change | $329,900-5.6%$201/sqft |
Source: NTREIS #20212229 Report a problem | ||
| 11/23/2022 | Listed for sale | $349,500$213/sqft |
Source: NTREIS #20212229 Report a problem | ||
Public tax history
| Year | Property taxes | Tax assessment |
|---|---|---|
| 2025 | $5,059 -10.7% | $310,778 |
| 2024 | $5,664 -3.6% | $310,778 +3.6% |
| 2023 | $5,875 | $299,900 +471.2% |
| 2022 | -- | $52,500 |
Find assessor info on the county website
Monthly payment
Est. payment
Payment breakdown
Explore the cost of this home by adjusting the details. Changes won't be saved.Climate risks
Neighborhood: 76135
Nearby schools
GreatSchools rating
- NAEffie Morris Elementary SchoolGrades: PK-KDistance: 0.5 mi
- 3/10Lucyle Collins Middle SchoolGrades: 6-8Distance: 1.9 mi
- 2/10Lake Worth High SchoolGrades: 9-12Distance: 1.1 mi
Schools provided by the listing agent
- Elementary: Effiemorri
- Middle: Collins
- High: Lake Worth
- District: Lake Worth ISD
Source: NTREIS. This data may not be complete. We recommend contacting the local school district to confirm school assignments for this home.
- $312,243-- bd-- ba1.6k sqft3453 Vista Highlands Ln, Fort Worth, TX 76135Off Market
- $300,0003 bd3 ba1.6k sqft3445 Vista Highlands Ln, Fort Worth, TX 76135For Sale
- $274,3003 bd2 ba1.6k sqft3441 Vista Highlands Ln, Fort Worth, TX 76135Off Market
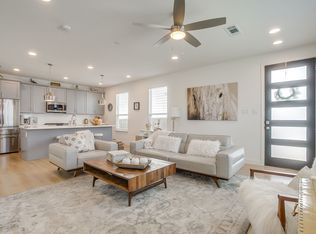
- $275,0003 bd4 ba1.6k sqft3461 Vista Highlands Ln, Fort Worth, TX 76135For Sale
- $--3 bd4 ba1.6k sqft3437 Vista Highlands Ln, Fort Worth, TX 76135Sold
- $288,5003 bd3 ba1.5k sqft3465 Vista Highlands Ln, Fort Worth, TX 76135Off Market
- $--3 bd3 ba1.6k sqft3420 Lake District Ln, Fort Worth, TX 76135Sold
- $329,600-- bd-- ba1.8k sqft3424 Lake District Ln, Fort Worth, TX 76135Off Market
A local agent can set up tours, give advice and negotiate with sellers.
A local lender can help you make sure your offer is ready when you are.
Similar homes
- $275,0003 bd4 ba1.6k sqft3461 Vista Highlands Ln, Fort Worth, TX 76135For SaleMLS ID #21215178, Josiah Keas. NTREIS
- $300,0003 bd3 ba1.6k sqft3445 Vista Highlands Ln, Fort Worth, TX 76135For SaleMLS ID #21334195, Susan Krus. NTREIS
- $--3 bd2 ba2.3k sqft8022 Ella Young Dr, Lakeside, TX 76135Auction
 Auction.com 2
 - $229,0003 bd2 ba1.4k sqft4305 Highland Lake Dr, Lake Worth, TX 76135For Sale
 MLS ID #21359391, Ashlee Garrett. NTREIS
 - $239,8004 bd2 ba1.2k sqft4504 Highland Lake Dr, Lake Worth, TX 76135For SaleMLS ID #21359613, Jose Cruz. NTREIS
- $298,9503 bd2 ba1.5k sqft6713 Lake Overlook Dr, Fort Worth, TX 76135For SaleMLS ID #21184111, Janet Bishop. NTREIS
- $259,0003 bd2 ba1.5k sqft4838 Williams Spring Rd, Fort Worth, TX 76135For SaleMLS ID #21240097, Josiah Keas. NTREIS
- $300,0003 bd3 ba1.5k sqft3445 Lake District Ln, Fort Worth, TX 76135For SaleMLS ID #21207160, Latasha Johnson. NTREIS
- $265,0003 bd2 ba1.9k sqft4828 Deal Dr, Fort Worth, TX 76135For SaleMLS ID #21327122, Jessica Perales. NTREIS
- $325,0005 bd2 ba1.9k sqft3905 Dakota Trl, Lake Worth, TX 76135For SaleMLS ID #21355397, Riley Vance. NTREIS
- $263,7503 bd2 ba1.4k sqft4821 Saint Thomas Pl, Fort Worth, TX 76135For SaleMLS ID #21261684, Gene Monroe. NTREIS
- $257,9993 bd2 ba1.1k sqft6729 Wallis Rd, Lake Worth, TX 76135For SaleMLS ID #21343077, Jessica Solis. NTREIS
- $305,0004 bd3 ba1.9k sqft6408 E Lake Vista St, Lake Worth, TX 76135For SaleMLS ID #21265937, Cristina Chavez. NTREIS
- $250,0003 bd2 ba1.4k sqft5244 New Castleton Ln, Fort Worth, TX 76135For SaleMLS ID #21353810, Amber Broadway. NTREIS
- $257,9953 bd2 ba1.6k sqft4621 Barnhill Ln, Fort Worth, TX 76135For SaleMLS ID #21345107, Jeb Bryant. NTREIS
- $315,0003 bd2 ba1.6k sqft6736 Windfall Dr, Fort Worth, TX 76135For SaleMLS ID #21314298, Alicia Webb. NTREIS
- $295,0003 bd2 ba1.3k sqft7821 Hood St, Lakeside, TX 76135For SaleMLS ID #21324178, Rena Gray. NTREIS
- $320,0003 bd3 ba1.9k sqft4100 Calamar St, Fort Worth, TX 76106For SaleMLS ID #21355321, Jordyn Swingle. NTREIS
- $289,0003 bd2 ba1.8k sqft5617 Wiltshire Dr, Fort Worth, TX 76135For SaleMLS ID #21190333, Darlene Dale. NTREIS
- $290,0004 bd2 ba2.2k sqft4028 Shawnee Trl, Lake Worth, TX 76135For SaleMLS ID #21307778, Levi Adler. NTREIS
