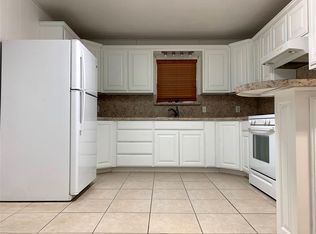
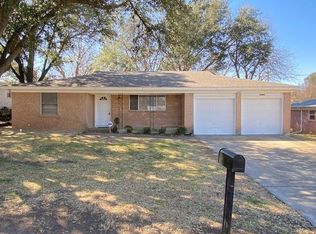
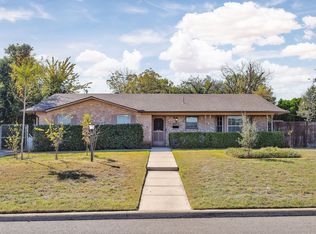
Welcome to 4028 Shawnee Trail—a home that gives you the space you've been looking for without sacrificing convenience. With 4 bedrooms, 2 bathrooms, and over 2,200 square feet, this move-in ready home offers the flexibility today's buyers need. Whether you're working remotely, starting a family, hosting friends for game day, or simply tired of feeling cramped, you'll appreciate the room to spread out and make it your own. Natural light fills the spacious living areas, while updated flooring and neutral finishes create a clean, modern feel that's ready for your personal style. The kitchen offers abundant storage and plenty of space for everything from busy weekday mornings to weekend gatherings. Step outside and discover one of the property's best features—a large covered patio built for Texas living. Imagine summer cookouts, football Saturdays, family celebrations, or relaxing evenings under the shade. The fenced backyard provides room for kids, pets, gardening, and outdoor fun, while the large storage building offers valuable extra space for hobbies, tools, equipment, or seasonal storage. Situated on a generous corner lot with mature trees and covered parking, this home combines comfort, function, and outdoor living in a location that keeps you close to shopping, dining, entertainment, Lake Worth recreation, and everything Fort Worth has to offer. Homes with this much space, character, and versatility are becoming harder to find. Come see why 4028 Shawnee Trail feels like home the moment you arrive.
For sale
Price cut: $14.9K (7/24)
$290,000
4028 Shawnee Trl, Lake Worth, TX 76135
4beds
2,260sqft
:
Get pre-qualified$2,155/mo
Single Family Residence
Built in 1960
8,624 Square Feet Lot
$283,600 Zestimate®
$128/sqft
$-- HOA
What's special
Updated flooringGenerous corner lotFenced backyardLarge storage buildingNeutral finishesMature treesCovered parking
- 37 days |
- 665 |
- 37 |
Zillow last checked:
Listing updated:
Listed by:
Levi Adler 0657606 682-239-0186,
Keller Williams Heritage West 817-441-4000,
Michael Ursin 0834711 817-694-8551,
Keller Williams Heritage West
Source: NTREIS,MLS#: 21307778
Facts & features
Interior
Bedrooms & bathrooms
- Bedrooms: 4
- Bathrooms: 2
- Full bathrooms: 2
Primary bedroom
- Level: First
- Dimensions: 14 x 13
Bedroom
- Level: First
- Dimensions: 12 x 11
Kitchen
- Level: First
- Dimensions: 16 x 11
Living room
- Level: First
- Dimensions: 17 x 12
Heating
- Central
Cooling
- Central Air
Appliances
- Included: Dishwasher, Electric Cooktop, Electric Oven, Electric Range
- Laundry: Washer Hookup, Dryer Hookup, ElectricDryer Hookup, In Garage
Features
- Cable TV
- Flooring: Hardwood, Tile
- Has basement: No
- Number of fireplaces: 1
- Fireplace features: Dining Room
Interior area
- Total interior livable area: 2,260 sqft
Video & virtual tour
Property
Parking
- Total spaces: 4
- Parking features: Attached Carport, Driveway
- Attached garage spaces: 2
- Carport spaces: 2
- Covered spaces: 4
Features
- Levels: One
- Stories: 1
- Patio & porch: Awning(s), Covered
- Pool features: None
Lot
- Size: 8,624 Square Feet
Details
- Parcel number: 01576569
Construction
Type & style
- Home type: SingleFamily
- Architectural style: Contemporary/Modern,Detached
- Property subtype: Single Family Residence
Materials
- Brick
- Foundation: Slab
- Roof: Asphalt
Condition
- Year built: 1960
Utilities & green energy
- Sewer: Public Sewer
- Water: Public
- Utilities for property: Electricity Connected, Sewer Available, Water Available, Cable Available
Community & HOA
Community
- Subdivision: Lake Worth Heights Sub
HOA
- Has HOA: No
Location
- Region: Lake Worth
Financial & listing details
- Price per square foot: $128/sqft
- Tax assessed value: $178,564
- Annual tax amount: $3,901
- Date on market: 6/19/2026
- Cumulative days on market: 38 days
- Listing terms: Cash,Conventional,FHA,VA Loan
Estimated market value
$283,600
$269,000 - $298,000
$2,080/mo
Price history
| Date | Event | Price |
|---|---|---|
| 7/24/2026 | Price change | $290,000-4.9%$128/sqft |
Source: NTREIS #21307778 Report a problem | ||
| 6/19/2026 | Listed for sale | $304,900+220.9%$135/sqft |
Source: NTREIS #21307778 Report a problem | ||
| 9/19/2015 | Listing removed | $95,000$42/sqft |
Source: CHARITABLE REALTY #13117219 Report a problem | ||
| 9/1/2015 | Pending sale | $95,000$42/sqft |
Source: CHARITABLE REALTY #13117219 Report a problem | ||
| 8/31/2015 | Sold | -- |
Source: Agent Provided Report a problem | ||
| 8/10/2015 | Price change | $95,000-2.1%$42/sqft |
Source: CHARITABLE REALTY #13117219 Report a problem | ||
| 3/20/2015 | Listed for sale | $97,000$43/sqft |
Source: Owner Report a problem | ||
Public tax history
| Year | Property taxes | Tax assessment |
|---|---|---|
| 2025 | $1,092 -0.5% | $178,564 |
| 2024 | $1,098 +8.7% | $178,564 -9.6% |
| 2023 | $1,010 -42% | $197,632 +20.7% |
| 2022 | $1,742 -44.1% | $163,772 +11.1% |
| 2021 | $3,115 +10.9% | $147,415 +8.3% |
| 2020 | $2,808 +12% | $136,109 +1.8% |
| 2019 | $2,507 +6.7% | $133,675 +30.4% |
| 2018 | $2,350 +10.3% | $102,527 +10% |
| 2017 | $2,130 -13.5% | $93,206 -10.8% |
| 2016 | $2,463 +7.9% | $104,455 +14.7% |
| 2015 | $2,281 | $91,100 |
| 2014 | $2,281 | $91,100 |
| 2013 | -- | $91,100 +10.2% |
| 2012 | -- | $82,700 |
| 2011 | -- | $82,700 -1% |
| 2010 | -- | $83,500 -17% |
| 2009 | -- | $100,600 -8.5% |
| 2008 | -- | $110,000 |
| 2007 | -- | $110,000 +14% |
| 2006 | -- | $96,500 +6.6% |
| 2005 | -- | $90,500 |
| 2004 | -- | $90,500 -0.8% |
| 2003 | -- | $91,200 +10.9% |
| 2002 | -- | $82,200 +21.6% |
| 2001 | -- | $67,600 |
Find assessor info on the county website
Monthly payment
Est. payment
Payment breakdown
Explore the cost of this home by adjusting the details. Changes won't be saved.Climate risks
Neighborhood: 76135
Nearby schools
GreatSchools rating
- 2/10N A Howry Intermediate SchoolGrades: 1-5Distance: 0.2 mi
- 3/10Lucyle Collins Middle SchoolGrades: 6-8Distance: 2.6 mi
- 2/10Lake Worth High SchoolGrades: 9-12Distance: 1.5 mi
Schools provided by the listing agent
- Elementary: Effiemorri
- Middle: Collins
- High: Lake Worth
- District: Lake Worth ISD
Source: NTREIS. This data may not be complete. We recommend contacting the local school district to confirm school assignments for this home.
- $292,0004 bd2 ba2.1k sqft4024 Shawnee Trl, Lake Worth, TX 76135Off Market

- $229,3003 bd2 ba1.3k sqft4029 Caddo Trl, Lake Worth, TX 76135Off Market
- $248,9004 bd2 ba1.4k sqft7104 Foster Dr, Lake Worth, TX 76135Off Market

- $243,1003 bd2 ba1.3k sqft4025 Caddo Trl, Lake Worth, TX 76135Off Market
- $---- bd-- ba-- sqft4025 Caddo Trl, Fort Worth, TX 76135Off Market
- $244,5003 bd2 ba1.3k sqft4020 Shawnee Trl, Lake Worth, TX 76135Off Market
- $224,2003 bd1 ba1.5k sqft7112 Foster Dr, Fort Worth, TX 76135Off Market
- $202,1003 bd2 ba1.3k sqft4021 Caddo Trl, Lake Worth, TX 76135Off Market
A local agent can set up tours, give advice and negotiate with sellers.
A local lender can help you make sure your offer is ready when you are.
Similar homes
- $245,0003 bd2 ba1.3k sqft4806 Jaycrest Ct, Fort Worth, TX 76135For Sale
 MLS ID #21236345, Gissela Minuta. NTREIS
 - $245,0005 bd3 ba2k sqft3123 Biway St, Fort Worth, TX 76114For Sale
 MLS ID #21333634, Bryan Davis. NTREIS
 - $274,5003 bd2 ba1.4k sqft601 Perry Dr, White Settlement, TX 76108For Sale
 MLS ID #21295211, Kim Briggs. NTREIS
 - $299,0004 bd2 ba2k sqft4912 Southwest Blvd, Fort Worth, TX 76116For Sale
 MLS ID #21257666, Maria Gonzalez. NTREIS
 - $295,0004 bd2 ba1.4k sqft910 Kerry St, Benbrook, TX 76126For SaleMLS ID #21287185, Michelle Moran. NTREIS
- $309,9993 bd2 ba1.5k sqft7509 Overhill Rd, Fort Worth, TX 76116For SaleMLS ID #21224805, Lorrie Tezak. NTREIS
- $324,9994 bd2 ba1.7k sqft5924 Angus Dr, Fort Worth, TX 76179For SaleMLS ID #21240810, Tina Haislet. NTREIS
- $298,0003 bd2 ba1.4k sqft4509 Donnelly Ave, Fort Worth, TX 76107For SaleMLS ID #21327997, John Zimmerman. NTREIS
- $289,0003 bd1 ba1.3k sqft7208 Overhill Rd, Fort Worth, TX 76116For SaleMLS ID #21291102, Debbie Kern. NTREIS
- $294,5003 bd2 ba1.5k sqft3017 Primrose Ave, Fort Worth, TX 76111For SaleMLS ID #21314856, Brent Jones. NTREIS
- $310,9004 bd2 ba2.2k sqft6209 Trail Lake Dr, Fort Worth, TX 76133For SaleMLS ID #21167747, Quantence Walker. NTREIS
- $219,9003 bd2 ba1.1k sqft5921 Sea Breeze Ln, Fort Worth, TX 76135For SaleMLS ID #21086735, Jeff Robillard. NTREIS
- $255,0003 bd2 ba1.4k sqft5821 Maiden Ln, Fort Worth, TX 76131For SaleMLS ID #21300248, Rebecca Rodriguez. NTREIS
- $300,0003 bd2 ba1.8k sqft620 W Main St, Crowley, TX 76036For SaleMLS ID #21316127, Chad Smith. NTREIS
- $275,0003 bd2 ba1.5k sqft8033 Pinewood Dr, Benbrook, TX 76116For SaleMLS ID #21255283, Karen Marti. NTREIS
- $284,9003 bd2 ba1.6k sqft4208 Ashmore Dr, North Richland Hills, TX 76180For SaleMLS ID #21283325, Will Puente. NTREIS
- $264,9004 bd2 ba1.5k sqft5417 Palmer Dr, Haltom City, TX 76117For SaleMLS ID #21220041, Ryan Flannery. NTREIS
- $300,0003 bd2 ba1.3k sqft748 Oak Dr, Hurst, TX 76053For SaleMLS ID #21328573, Lynn Ballester. NTREIS
- $290,0003 bd2 ba1.6k sqft7312 Vanessa Dr, Fort Worth, TX 76112For SaleMLS ID #21313120, Jonathan Cook. NTREIS
- $264,0003 bd2 ba1.7k sqft1029 Usher St, Benbrook, TX 76126For SaleMLS ID #21287939, David Garcia. NTREIS
