Motivated Seller! Offering up to $5,000 in closing costs.
Completely remodel home and energy efficient in the heart of Hurst! Nice back patio for family BBQ's. This home has a fully paid for solar system, New Windows, HVAC system and Hot water tank. The kitchen boasts a new gas stove, dishwasher, refrigerator and granite sink and counter tops. Walking distance to The Hurst Community Park and close to all the Highways, shopping and entertainment!
Also available for rent $2000.00
For sale
Price increase: $19K (9/6)
$314,000
748 Oak Dr, Hurst, TX 76053
3beds
1,333sqft
Single Family Residence
Built in 1958
8,123 Square Feet Lot
$309,100 Zestimate®
$236/sqft
$-- HOA
What's special
New windowsGranite sink and countertopsEnergy efficient
- 88 days
- 123
- 11
Zillow last checked:
Listing updated:
Listed by:
Lynn Ballester 0652268 817-329-9005,
Coldwell Banker Realty 817-329-9005
Source: NTREIS,MLS#: 21328573
Facts & features
Interior
Bedrooms & bathrooms
- Bedrooms: 3
- Bathrooms: 2
- Full bathrooms: 1
- 1/2 bathrooms: 1
Primary bedroom
- Features: Ceiling Fan(s), Walk-In Closet(s)
- Level: First
- Dimensions: 15 x 10
Bedroom
- Features: Ceiling Fan(s)
- Level: First
- Dimensions: 11 x 10
Bedroom
- Features: Ceiling Fan(s)
- Level: First
- Dimensions: 10 x 11
Other
- Features: Built-in Features, Hollywood Bath, Stone Counters
- Level: First
- Dimensions: 10 x 4
Half bath
- Level: First
- Dimensions: 5 x 5
Kitchen
- Features: Built-in Features, Eat-in Kitchen, Galley Kitchen, Granite Counters, Pantry
- Level: First
- Dimensions: 12 x 8
Living room
- Features: Ceiling Fan(s)
- Level: First
- Dimensions: 19 x 10
Heating
- ENERGY STAR Qualified Equipment
Cooling
- ENERGY STAR Qualified Equipment
Appliances
- Included: Built-In Gas Range, Built-In Refrigerator, Dishwasher, Disposal, Gas Range, Refrigerator
- Laundry: In Garage
Features
- Decorative/Designer Lighting Fixtures, Eat-in Kitchen, High Speed Internet, Cable TV
- Flooring: Luxury Vinyl Plank
- Has basement: No
- Has fireplace: No
Interior area
- Total interior livable area: 1,333 sqft
Video & virtual tour
Property
Parking
- Total spaces: 1
- Parking features: Driveway, Garage Faces Front
- Attached garage spaces: 1
Features
- Levels: One
- Stories: 1
- Patio & porch: Deck
- Exterior features: Lighting, Rain Gutters
- Pool features: None
- Fencing: Chain Link
Lot
- Size: 8,123 Square Feet
- Features: Cleared, Interior Lot
- Residential vegetation: Cleared, Grassed, Partially Wooded
Details
- Additional structures: Shed(s)
- Parcel number: 208701226
Construction
Type & style
- Home type: SingleFamily
- Architectural style: Traditional,Detached
- Property subtype: Single Family Residence
Materials
- Brick, Fiberglass Siding
- Foundation: Slab
- Roof: Asphalt
Condition
- Resale
- Year built: 1958
Utilities & green energy
- Sewer: Public Sewer
- Water: Public
- Utilities for property: Electricity Connected, Natural Gas Available, Sewer Available, Separate Meters, Water Available, Cable Available
Green energy
- Energy generation: Solar
Community & HOA
Community
- Features: Curbs
- Subdivision: Hurst Park
HOA
- Has HOA: No
Location
- Region: Hurst
Financial & listing details
- Price per square foot: $236/sqft
- Tax assessed value: $247,173
- Annual tax amount: $4,470
- Date on market: 7/11/2026
- Cumulative days on market: 89 days
- Listing terms: Cash,Conventional,FHA,VA Loan
Estimated market value
$309,100
$294,000 - $325,000
$2,104/mo
Price history
| Date | Event | Price |
|---|---|---|
| 9/6/2026 | Price change | $314,000+6.4%$236/sqft |
Source: NTREIS #21328573 Report a problem | ||
| 8/11/2026 | Price change | $295,000-1.7%$221/sqft |
Source: NTREIS #21328573 Report a problem | ||
| 7/11/2026 | Listed for sale | $300,000$225/sqft |
Source: NTREIS #21328573 Report a problem | ||
Public tax history
| Year | Property taxes | Tax assessment |
|---|---|---|
| 2025 | $576 +1.3% | $247,173 |
| 2024 | $569 -48.3% | $247,173 -0.1% |
| 2023 | $1,100 -9.7% | $247,396 +20% |
| 2022 | $1,217 +2.7% | $206,113 +11.4% |
| 2021 | $1,185 +2.6% | $184,993 +22.6% |
| 2020 | $1,155 -51.4% | $150,901 +1.9% |
| 2019 | $2,376 +10% | $148,101 +35.9% |
| 2018 | $2,160 +11.5% | $109,009 -13.7% |
| 2017 | $1,936 +8.8% | $126,276 +39.6% |
| 2016 | $1,779 +0.3% | $90,481 +10.5% |
| 2015 | $1,773 | $81,900 |
| 2014 | $1,773 | $81,900 |
| 2013 | -- | $81,900 -5.6% |
| 2012 | -- | $86,800 -2.7% |
| 2011 | -- | $89,200 -0.9% |
| 2010 | -- | $90,000 +3.9% |
| 2009 | -- | $86,600 +1.6% |
| 2008 | -- | $85,200 |
| 2007 | -- | $85,200 |
| 2006 | -- | $85,200 |
| 2005 | -- | $85,200 |
| 2004 | -- | $85,200 |
| 2003 | -- | $85,200 +10.4% |
| 2002 | -- | $77,200 +16.8% |
| 2001 | -- | $66,100 +1.4% |
| 2000 | -- | $65,200 |
Find assessor info on the county website
Monthly payment
Est. payment
Payment breakdown
Explore the cost of this home by adjusting the details. Changes won't be saved.Climate risks
Neighborhood: Hurst Park
Nearby schools
Schools provided by the listing agent
- Elementary: Stonegate
- Middle: Hurst
- High: Bell
- District: Hurst-Euless-Bedford ISD
Source: NTREIS. This data may not be complete. We recommend contacting the local school district to confirm school assignments for this home.
Similar homes
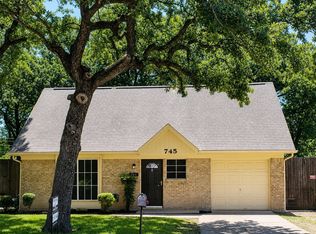
- $329,9003 bd2 ba1.4k sqft729 Oakwood Ave, Hurst, TX 76053For Sale
 MLS ID #21378919, Emily Flores. NTREIS
 - $275,0004 bd2 ba1.4k sqft1009 Zelda Dr, Hurst, TX 76053For Sale
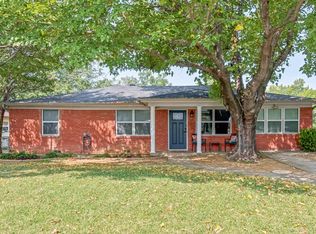 MLS ID #21354210, Kalisha Reed. NTREIS
 - $285,0003 bd2 ba1.7k sqft3613 Chaffin Dr, Richland Hills, TX 76118For Sale
 MLS ID #21346720, Adam Wilson. NTREIS
 - $279,9003 bd2 ba1.6k sqft4208 Ashmore Dr, North Richland Hills, TX 76180For Sale
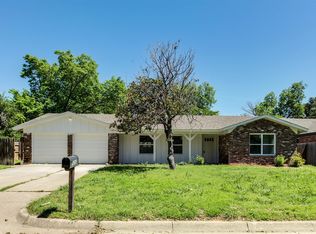 MLS ID #21283325, Will Puente. NTREIS
