Welcome to this well-designed one-story home in the Fort Worth ISD school district, offering 3 bedrooms, 2 full bathrooms, 1,905 square feet, and a two-car garage. The open floor plan provides a comfortable flow for everyday living and entertaining. The kitchen features an island and walk-in pantry, while the primary suite offers a garden tub and walk-in closet. Enjoy cozy evenings by the wood-burning fireplace. Conveniently located near I-30. Proximity to Eastchase Parkway, with easy access to Eastchase Market, Randol Mill Park, Waterchase Golf Club, and the Dottie Lynn Recreation Center. Call us today today to schedule your showing! Buyer and buyer's agent to verify schools and square footage.
For sale
$305,000
8141 Plateau Dr, Fort Worth, TX 76120
3beds
1,905sqft
:
Get pre-qualified$2,299/mo
Single Family Residence
Built in 2005
6,098 Square Feet Lot
$-- Zestimate®
$160/sqft
$15/mo HOA
What's special
Open floor planTwo-car garageWalk-in closetKitchen features an islandWalk-in pantry
- 3 days |
- 142 |
- 12 |
Zillow last checked:
Listing updated:
Listed by:
Nikki Cloud 0613160 817-920-7700,
Keller Williams Fort Worth 817-920-7700
Source: NTREIS,MLS#: 21334549
Facts & features
Interior
Bedrooms & bathrooms
- Bedrooms: 3
- Bathrooms: 2
- Full bathrooms: 2
Primary bedroom
- Features: Garden Tub/Roman Tub, Separate Shower, Walk-In Closet(s)
- Level: First
- Dimensions: 16 x 14
Bedroom
- Level: First
- Dimensions: 14 x 11
Bedroom
- Level: First
- Dimensions: 11 x 13
Breakfast room nook
- Level: First
- Dimensions: 10 x 7
Kitchen
- Features: Kitchen Island, Walk-In Pantry
- Level: First
- Dimensions: 11 x 15
Living room
- Level: First
- Dimensions: 15 x 16
Living room
- Level: First
- Dimensions: 13 x 9
Utility room
- Level: First
- Dimensions: 7 x 9
Heating
- Central
Cooling
- Central Air, Ceiling Fan(s), Electric
Appliances
- Included: Dishwasher, Electric Cooktop, Electric Oven, Disposal, Microwave
- Laundry: Washer Hookup, Dryer Hookup
Features
- Cable TV
- Flooring: Carpet, Ceramic Tile, Laminate, Vinyl
- Windows: Window Coverings
- Has basement: No
- Number of fireplaces: 1
- Fireplace features: Wood Burning
Interior area
- Total interior livable area: 1,905 sqft
Video & virtual tour
Property
Parking
- Total spaces: 2
- Parking features: Garage Faces Front, Garage, Garage Door Opener
- Attached garage spaces: 2
Features
- Levels: One
- Stories: 1
- Patio & porch: Patio
- Exterior features: Rain Gutters
- Pool features: None
- Fencing: Fenced,Wood
Lot
- Size: 6,098 Square Feet
- Features: Interior Lot, Landscaped, Sprinkler System, Few Trees
Details
- Parcel number: 40766012
Construction
Type & style
- Home type: SingleFamily
- Architectural style: Traditional,Detached
- Property subtype: Single Family Residence
Materials
- Frame
- Foundation: Slab
- Roof: Shingle
Condition
- Year built: 2005
Utilities & green energy
- Sewer: Public Sewer
- Water: Public
- Utilities for property: Sewer Available, Water Available, Cable Available
Community & HOA
Community
- Security: Carbon Monoxide Detector(s), Smoke Detector(s)
- Subdivision: Bluffs The
HOA
- Has HOA: Yes
- Services included: Maintenance Grounds
- HOA fee: $180 annually
- HOA name: The Bluffs
- HOA phone: 214-368-4030
Location
- Region: Fort Worth
Financial & listing details
- Price per square foot: $160/sqft
- Tax assessed value: $270,000
- Annual tax amount: $5,911
- Date on market: 7/24/2026
- Cumulative days on market: 4 days
- Listing terms: Cash,Conventional,FHA,VA Loan
- Exclusions: N/A
Estimated market value
Not available
Estimated sales range
Not available
Not available
Price history
| Date | Event | Price |
|---|---|---|
| 7/24/2026 | Listed for sale | $305,000+106.8%$160/sqft |
Source: NTREIS #21334549 Report a problem | ||
| 11/27/2013 | Sold | -- |
Source: Agent Provided Report a problem | ||
| 10/3/2013 | Price change | $147,500+3.5%$77/sqft |
Source: Creekview Realty #12033150 Report a problem | ||
| 10/2/2013 | Listed for sale | $142,500$75/sqft |
Source: Creekview Realty #12033150 Report a problem | ||
Public tax history
| Year | Property taxes | Tax assessment |
|---|---|---|
| 2025 | $3,913 -17.2% | $270,000 -10.7% |
| 2024 | $4,728 +8.9% | $302,253 -10.5% |
| 2023 | $4,341 -17.6% | $337,788 +43.5% |
| 2022 | $5,270 -2.6% | $235,352 +2.3% |
| 2021 | $5,409 +8.5% | $229,961 +11.9% |
| 2020 | $4,985 +4.9% | $205,488 -0.4% |
| 2019 | $4,754 +6.7% | $206,259 +11.6% |
| 2018 | $4,454 +9.5% | $184,743 +8.1% |
| 2017 | $4,069 +9% | $170,893 +5.6% |
| 2016 | $3,732 +6.5% | $161,757 +16.5% |
| 2015 | $3,504 | $138,800 |
| 2014 | $3,504 | $138,800 -2.6% |
| 2013 | -- | $142,500 +1.1% |
| 2012 | -- | $141,000 -6.6% |
| 2011 | -- | $150,900 -0.1% |
| 2010 | -- | $151,000 -1.8% |
| 2009 | -- | $153,700 +9.9% |
| 2008 | -- | $139,900 |
| 2007 | -- | $139,900 |
| 2006 | -- | $139,900 |
Find assessor info on the county website
Monthly payment
Est. payment
Payment breakdown
Explore the cost of this home by adjusting the details. Changes won't be saved.Climate risks
Neighborhood: Hollow Hills
Nearby schools
GreatSchools rating
- 4/10Bill J Elliott Elementary SchoolGrades: PK-5Distance: 0.2 mi
- 3/10Jean McClung Middle SchoolGrades: 6-8Distance: 2.4 mi
- 2/10Eastern Hills High SchoolGrades: 9-12Distance: 3.2 mi
Schools provided by the listing agent
- Elementary: Elliott
- Middle: Handley
- High: Eastern Hills
- District: Fort Worth ISD
Source: NTREIS. This data may not be complete. We recommend contacting the local school district to confirm school assignments for this home.
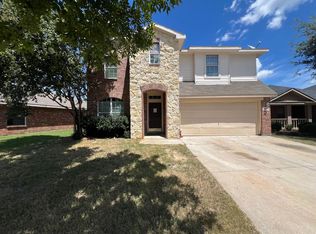
- $298,3003 bd3 ba2.1k sqft8137 Plateau Dr, Fort Worth, TX 76120Off Market
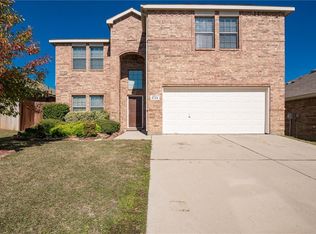
- $358,3004 bd3 ba3k sqft8145 Plateau Dr, Fort Worth, TX 76120Off Market
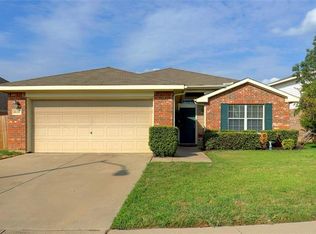
- $319,6003 bd2 ba1.9k sqft8133 Plateau Dr, Fort Worth, TX 76120Off Market
- $244,8003 bd2 ba1.3k sqft8149 Plateau Dr, Fort Worth, TX 76120Off Market

- $306,3003 bd2 ba1.7k sqft2720 Big Spring Dr, Fort Worth, TX 76120Off Market
- $352,7004 bd3 ba2.7k sqft2724 Big Spring Dr, Fort Worth, TX 76120Off Market
- $349,1003 bd2 ba2.6k sqft2716 Big Spring Dr, Fort Worth, TX 76120Off Market
- $375,4004 bd3 ba3.2k sqft2728 Big Spring Dr, Fort Worth, TX 76120Off Market
A local agent can set up tours, give advice and negotiate with sellers.
Similar homes
- $315,0003 bd2 ba1.9k sqft2713 Gardendale Dr, Fort Worth, TX 76120For Sale
 MLS ID #21301972, Darial Smith. NTREIS
 - $299,7503 bd2 ba1.7k sqft2528 Big Spring Dr, Fort Worth, TX 76120For Sale
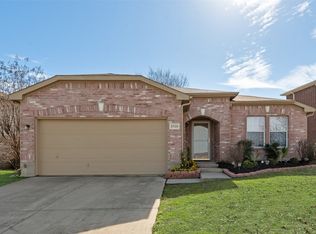 MLS ID #21284759, Silvia Cossio. NTREIS
 - $309,5004 bd2 ba1.9k sqft8169 Royal Terrace Ln, Fort Worth, TX 76120For Sale
 MLS ID #21325393, Kathleen Gallagher. NTREIS
 - $--3 bd2 ba1.4k sqft7448 Maroon Dr, Fort Worth, TX 76120Auction
 Auction.com 2
 - $305,0003 bd2 ba1.4k sqft3702 Hastings Dr, Arlington, TX 76013For SaleMLS ID #21339306, Ashley Galica. NTREIS
- $280,0003 bd3 ba1.8k sqft2668 Castanada Cir, Fort Worth, TX 76112For SaleMLS ID #21330061, Matthew Brown. NTREIS
- $329,5003 bd2 ba1.8k sqft3127 Watercress Cir, Arlington, TX 76012For SaleMLS ID #21333195, Helen Choate. NTREIS
- $320,0003 bd3 ba2.2k sqft2333 Ash Grove Trl, Fort Worth, TX 76112For SaleMLS ID #21314180, Mary Barata. NTREIS
- $310,0003 bd2 ba1.4k sqft3408 Hastings Dr, Arlington, TX 76013For SaleMLS ID #21337329, Edward Washington. NTREIS
- $245,0003 bd2 ba1.2k sqft7452 Meadowcrest Dr, Fort Worth, TX 76112For SaleMLS ID #21340570, Nader Jichi. NTREIS
- $325,0003 bd3 ba1.9k sqft7436 Anderson Blvd, Fort Worth, TX 76120For SaleMLS ID #21293011, Ashley Robinson. NTREIS
- $285,0003 bd2 ba1.8k sqft7440 Alverstone Dr, Fort Worth, TX 76120For SaleMLS ID #21276075, David Nealy. NTREIS
- $284,9003 bd2 ba1.7k sqft8017 Sartain Dr, Fort Worth, TX 76120For SaleMLS ID #21314861, Larry Powell. NTREIS
- $325,0004 bd4 ba2.8k sqft1707 Woodridge Cir, Arlington, TX 76013For SaleMLS ID #21338985, David DeVries. NTREIS
- $390,0003 bd2 ba1.8k sqft8608 Spindletop Dr, Fort Worth, TX 76120For SaleMLS ID #21336064, Brady Bridges. NTREIS
- $304,9993 bd2 ba1.4k sqft1429 Tall Pine Way, Fort Worth, TX 76112For SaleMLS ID #21327237, Ramon Saenz. NTREIS
- $305,0003 bd2 ba1.8k sqft2921 Hitson Ln, Fort Worth, TX 76112For SaleMLS ID #21301114, Joao Valle. NTREIS
- $275,0003 bd2 ba1.5k sqft7616 Woodfield Rd, Fort Worth, TX 76112For SaleMLS ID #21325879, Alessandro Ceballos. NTREIS
- $309,9003 bd2 ba1.9k sqft7449 Monterrey Dr, Fort Worth, TX 76112For SaleMLS ID #21302267, Tim Russell. NTREIS
- $280,0004 bd3 ba1.7k sqft1523 Cozy Dr, Fort Worth, TX 76120For SaleMLS ID #21315203, Lou Quiles. NTREIS
