Updated town home in a gated community offering the perfect blend of comfort, style, and convenience. Ideally located with easy access to I-30, this home is less than 20 minutes from downtown Fort Worth and Arlington, making it an excellent choice for commuters traveling to Dallas or anywhere in between.
This spacious two-story townhome features 4 bedrooms and 3 full baths, including two primary suites that provide exceptional flexibility for multi-generational living, guests, or added privacy. Every bedroom has a walk-In closet. The home also includes a 2-car garage connected by a convenient breezeway.
Inside, you’ll find the following updates, including luxury wide-plank vinyl flooring, modern fixtures, and energy-efficient LED lighting. Move-in ready and thoughtfully upgraded, this gorgeous home offers low-maintenance living in a prime location.
For sale
$280,000
1523 Cozy Dr, Fort Worth, TX 76120
4beds
1,733sqft
:
Get pre-qualified$2,296/mo
Townhouse
Built in 2014
4,399 Square Feet Lot
$274,600 Zestimate®
$162/sqft
$216/mo HOA
What's special
Modern fixturesTwo primary suitesLuxury wide-plank vinyl flooringSpacious two-story townhomeEnergy-efficient led lighting
- 22 days |
- 255 |
- 24 |
Zillow last checked:
Listing updated:
Listed by:
Lou Quiles 0724442 817-731-8667,
CENTURY 21 Judge Fite Co. 817-731-8667
Source: NTREIS,MLS#: 21315203
Facts & features
Interior
Bedrooms & bathrooms
- Bedrooms: 4
- Bathrooms: 3
- Full bathrooms: 3
Primary bedroom
- Features: En Suite Bathroom
- Level: First
- Dimensions: 1 x 1
Primary bedroom
- Features: En Suite Bathroom
- Level: First
- Dimensions: 1 x 1
Bedroom
- Level: First
- Dimensions: 1 x 1
Bedroom
- Level: First
- Dimensions: 1 x 1
Kitchen
- Level: First
- Dimensions: 1 x 1
Living room
- Level: First
- Dimensions: 1 x 1
Heating
- Central, Electric
Cooling
- Central Air, Ceiling Fan(s), Electric
Appliances
- Included: Dishwasher, Electric Range, Disposal
- Laundry: Washer Hookup, Electric Dryer Hookup, In Hall
Features
- Decorative/Designer Lighting Fixtures, Double Vanity, Granite Counters
- Flooring: Carpet, Ceramic Tile, Luxury Vinyl Plank
- Has basement: No
- Has fireplace: No
Interior area
- Total interior livable area: 1,733 sqft
Video & virtual tour
Property
Parking
- Total spaces: 2
- Parking features: Garage
- Attached garage spaces: 2
Features
- Levels: Two
- Stories: 2
- Pool features: None
- Fencing: None
Lot
- Size: 4,399 Square Feet
Details
- Parcel number: 41325486
Construction
Type & style
- Home type: Townhouse
- Architectural style: Traditional
- Property subtype: Townhouse
- Attached to another structure: Yes
Materials
- Brick, Stucco
- Foundation: Slab
- Roof: Asphalt
Condition
- Year built: 2014
Utilities & green energy
- Sewer: Public Sewer
- Water: Public
- Utilities for property: Sewer Available, Water Available
Community & HOA
Community
- Features: Gated
- Security: Carbon Monoxide Detector(s), Gated Community, Smoke Detector(s)
- Subdivision: Ederville Park Twnhms Add
HOA
- Has HOA: Yes
- Services included: Association Management, Internet, Maintenance Grounds, Maintenance Structure, Trash
- HOA fee: $216 monthly
- HOA name: Ederville Park Townhomes
- HOA phone: 972-960-2800
Location
- Region: Fort Worth
Financial & listing details
- Price per square foot: $162/sqft
- Tax assessed value: $276,616
- Annual tax amount: $6,055
- Date on market: 7/14/2026
- Listing terms: Cash,Conventional,FHA,VA Loan
Estimated market value
$274,600
$261,000 - $288,000
$2,401/mo
Price history
| Date | Event | Price |
|---|---|---|
| 7/14/2026 | Listed for sale | $280,000+0%$162/sqft |
Source: NTREIS #21315203 Report a problem | ||
| 1/26/2023 | Sold | -- |
Source: NTREIS #20225620 Report a problem | ||
| 1/9/2023 | Pending sale | $279,990$162/sqft |
Source: NTREIS #20225620 Report a problem | ||
| 1/4/2023 | Contingent | $279,990$162/sqft |
Source: NTREIS #20225620 Report a problem | ||
| 12/22/2022 | Listed for sale | $279,990-2.8%$162/sqft |
Source: NTREIS #20225620 Report a problem | ||
| 12/19/2022 | Listing removed | $288,000$166/sqft |
Source: NTREIS #20211336 Report a problem | ||
| 12/12/2022 | Price change | $288,000-0.3%$166/sqft |
Source: NTREIS #20211336 Report a problem | ||
| 12/4/2022 | Price change | $289,000-3.3%$167/sqft |
Source: NTREIS #20211336 Report a problem | ||
| 11/29/2022 | Listed for sale | $299,000+53.3%$173/sqft |
Source: NTREIS #20211336 Report a problem | ||
| 9/14/2022 | Sold | -- |
Source: NTREIS #20129006 Report a problem | ||
| 8/17/2022 | Pending sale | $195,000$113/sqft |
Source: NTREIS #20129006 Report a problem | ||
| 8/16/2022 | Contingent | $195,000$113/sqft |
Source: NTREIS #20129006 Report a problem | ||
| 8/1/2022 | Listed for sale | $195,000$113/sqft |
Source: NTREIS #20129006 Report a problem | ||
| 4/8/2020 | Listing removed | $2,000$1/sqft |
Source: Ultima Real Estate #14282790 Report a problem | ||
| 2/18/2020 | Listed for rent | $2,000$1/sqft |
Source: Ultima Real Estate #14282790 Report a problem | ||
Public tax history
| Year | Property taxes | Tax assessment |
|---|---|---|
| 2025 | $4,044 -11.4% | $276,616 |
| 2024 | $4,562 +50.9% | $276,616 +49% |
| 2023 | $3,023 -48.2% | $185,629 -17.3% |
| 2022 | $5,838 +10.8% | $224,560 +14.6% |
| 2021 | $5,268 -2% | $196,000 |
| 2020 | $5,377 +3.6% | $196,000 |
| 2019 | $5,188 +4.3% | $196,000 +8.4% |
| 2018 | $4,973 +11.6% | $180,790 +13% |
| 2017 | $4,455 -9.7% | $159,957 -8.1% |
| 2016 | $4,933 +839.3% | $174,107 +7% |
| 2015 | $525 | $162,692 +550.8% |
| 2014 | $525 | $25,000 |
| 2013 | -- | $25,000 |
| 2012 | -- | $25,000 |
| 2011 | -- | $25,000 |
| 2010 | -- | $25,000 +66.7% |
| 2009 | -- | $15,000 +23.5% |
| 2008 | -- | $12,150 |
Find assessor info on the county website
Monthly payment
Est. payment
Payment breakdown
Explore the cost of this home by adjusting the details. Changes won't be saved.Climate risks
Neighborhood: John T White
Nearby schools
GreatSchools rating
- 4/10Bill J Elliott Elementary SchoolGrades: PK-5Distance: 1 mi
- 3/10Jean McClung Middle SchoolGrades: 6-8Distance: 2.8 mi
- 2/10Eastern Hills High SchoolGrades: 9-12Distance: 3.2 mi
Schools provided by the listing agent
- Elementary: Elliott
- Middle: Jean Mcclung
- High: Eastern Hills
- District: Fort Worth ISD
Source: NTREIS. This data may not be complete. We recommend contacting the local school district to confirm school assignments for this home.
- $241,0003 bd3 ba1.5k sqft1525 Cozy Dr, Fort Worth, TX 76120Off Market
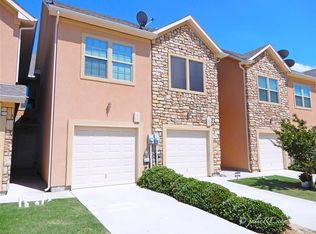
- $244,5003 bd3 ba1.5k sqft1527 Cozy Dr, Fort Worth, TX 76120Off Market

- $240,1003 bd3 ba1.5k sqft1529 Cozy Dr, Fort Worth, TX 76120Off Market

- $238,0003 bd2 ba1.2k sqft8018 Ederville Cir, Fort Worth, TX 76120Off Market
- $210,3003 bd3 ba1.2k sqft8015 Ederville Cir, Fort Worth, TX 76120Off Market
- $191,1002 bd1 ba1.2k sqft8022 Ederville Cir, Fort Worth, TX 76120Off Market
- $--2 bd3 ba1.2k sqft8016 Ederville Cir, Fort Worth, TX 76120Sold
- $255,6003 bd2 ba1.5k sqft1531 Cozy Dr, Fort Worth, TX 76120Off Market
A local agent can set up tours, give advice and negotiate with sellers.
Similar homes
- $305,0004 bd3 ba2k sqft5509 Thunder Bay Dr, Fort Worth, TX 76119For Sale
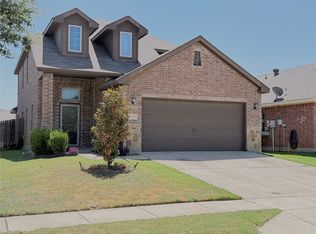 MLS ID #21342658, Jodie Boutilier. NTREIS
 - $279,0004 bd2 ba1.5k sqft4609 Feathercrest Dr, Fort Worth, TX 76137For Sale
 MLS ID #21314018, Patty Torrens. NTREIS
 - $279,9003 bd2 ba1.5k sqft7404 Dana Ln, North Richland Hills, TX 76182For Sale
 MLS ID #21350202, Karen Wilson. NTREIS
 - $299,9003 bd2 ba1.5k sqft3004 David Ln, Arlington, TX 76013For Sale
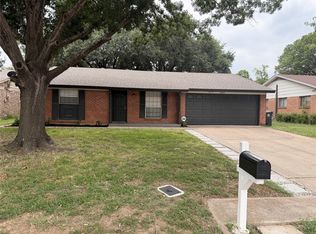 MLS ID #21343289, Ryan Flannery. NTREIS
 - $289,9003 bd3 ba2.4k sqft836 Lombardy Ct, Fort Worth, TX 76112For SaleMLS ID #21265668, Tesina Painter. NTREIS
- $295,7504 bd4 ba2.2k sqft1912 W Sanford St, Arlington, TX 76012For SaleMLS ID #21274141, Jim Glynn. NTREIS
- $315,0004 bd2 ba1.7k sqft4225 Tollcross Ln, Fort Worth, TX 76123For SaleMLS ID #21350819, Marjorie Wagner. NTREIS
- $279,9703 bd2 ba1.2k sqft4108 Sunday Hill Dr, Arlington, TX 76016For SaleMLS ID #21320398, Elizabeth Wicker. NTREIS
- $284,9004 bd2 ba1.8k sqft9932 Mount Pheasant Rd, Fort Worth, TX 76108For SaleMLS ID #21321878, Brandon Arnold. NTREIS
- $301,9004 bd2 ba2k sqft6709 Ridgecrest Ct, Fort Worth, TX 76133For SaleMLS ID #21261466, Deannie Compton. NTREIS
- $299,0004 bd2 ba2.4k sqft4605 Bayonne Ct, Arlington, TX 76016For SaleMLS ID #21310492, Jorge Mata. NTREIS
- $285,0003 bd2 ba1.6k sqft6337 Pontoon St, Fort Worth, TX 76179For SaleMLS ID #21342519, Amber Broadway. NTREIS
- $335,0003 bd2 ba1.8k sqft6717 Dream Dust Dr, North Richland Hills, TX 76180For SaleMLS ID #21348526, Paul Epperley. NTREIS
- $299,0004 bd2 ba2.5k sqft3883 Steeplechase Dr, Fort Worth, TX 76123For SaleMLS ID #21329509, Harrison Sharp. NTREIS
- $260,0003 bd2 ba1.6k sqft8600 Hawkview Dr, Fort Worth, TX 76179For SaleMLS ID #21344563, Joel Broyles. NTREIS
- $--4 bd2 ba2.1k sqft224 NE Murphy Rd, Burleson, TX 76028AuctionAuction.com 1
- $345,0004 bd2 ba1.7k sqft7901 Roswell Ct, Arlington, TX 76002For SaleMLS ID #21349597, Sophia Shih. NTREIS
- $295,0004 bd2 ba2.1k sqft4808 Spoon Drift Dr, Fort Worth, TX 76135For SaleMLS ID #21248231, Saul Castro. NTREIS
- $350,0004 bd2 ba2.1k sqft4820 Thames Dr, Grand Prairie, TX 75052For SaleMLS ID #21347715, Natali Duran. NTREIS
- $295,0004 bd3 ba2.3k sqft2332 Abbington Ln, Grand Prairie, TX 75052For SaleMLS ID #21339129, Taylor Trollan. NTREIS
