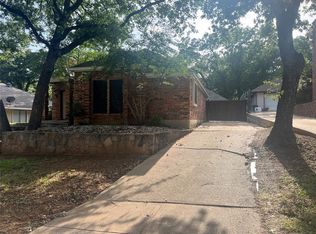
Adorable and updated 3-bedroom, 2-bath home in Arlington’s quiet Autumn Hills neighborhood. This move-in-ready property features an open concept living, dining, and kitchen area with quartz countertops, an island, and modern stainless steel appliances, open & bright. Features tile flooring in common areas, an expansive 8' x 28' side porch perfect for relaxing, and a large, private, tree-shaded backyard and newly built storage shed frame. Complete with a 2-car garage and long driveway.
Located within minutes of Arlington’s premier attractions like Six Flags Over Texas and AT&T Stadium, and just a short drive to the heart of Dallas, this home perfectly balances suburban comfort with big city convenience.
Easy access to I-20, local schools, shopping & Dining. Also for RENT. MLS: 21402205
For sale
Price cut: $1.1K (8/28)
$278,900
4108 Sunday Hill Dr, Arlington, TX 76016
3beds
1,284sqft
Single Family Residence
Built in 1983
7,623 Square Feet Lot
$277,000 Zestimate®
$217/sqft
$-- HOA
What's special
Large private tree-shaded backyardOpen and brightQuartz countertopsModern stainless steel appliancesLong driveway
- 92 days
- 313
- 51
Zillow last checked:
Listing updated:
Listed by:
Elizabeth Wicker 0539222,
Keller Williams Central 469-467-7755
Source: NTREIS,MLS#: 21320398
Facts & features
Interior
Bedrooms & bathrooms
- Bedrooms: 3
- Bathrooms: 2
- Full bathrooms: 2
Primary bedroom
- Level: First
- Dimensions: 14 x 13
Bedroom
- Level: First
- Dimensions: 11 x 11
Bedroom
- Level: First
- Dimensions: 11 x 10
Living room
- Features: Fireplace
- Level: First
- Dimensions: 14 x 13
Heating
- Central
Cooling
- Central Air
Appliances
- Included: Dishwasher, Electric Cooktop
Features
- Other
- Flooring: Carpet, Ceramic Tile
- Has basement: No
- Has fireplace: No
Interior area
- Total interior livable area: 1,284 sqft
Video & virtual tour
Property
Parking
- Total spaces: 2
- Parking features: Enclosed, Garage Faces Rear
- Attached garage spaces: 2
Features
- Levels: One
- Stories: 1
- Patio & porch: Deck
- Pool features: None
Lot
- Size: 7,623 Square Feet
- Features: Interior Lot
Details
- Parcel number: 05013259
Construction
Type & style
- Home type: SingleFamily
- Architectural style: Detached
- Property subtype: Single Family Residence
Materials
- Brick
- Foundation: Slab
Condition
- Resale
- Year built: 1983
Utilities & green energy
- Sewer: Public Sewer
- Water: Public
- Utilities for property: Sewer Available, Water Available
Community & HOA
Community
- Subdivision: Autumn Hill Arlington
HOA
- Has HOA: No
Location
- Region: Arlington
Financial & listing details
- Price per square foot: $217/sqft
- Tax assessed value: $260,464
- Annual tax amount: $5,694
- Date on market: 7/16/2026
- Cumulative days on market: 88 days
Estimated market value
$277,000
$263,000 - $291,000
$1,957/mo
Price history
| Date | Event | Price |
|---|---|---|
| 8/28/2026 | Price change | $278,900-0.4%$217/sqft |
Source: NTREIS #21320398 Report a problem | ||
| 7/16/2026 | Listed for sale | $279,970+2.2%$218/sqft |
Source: NTREIS #21320398 Report a problem | ||
| 11/7/2024 | Sold | -- |
Source: NTREIS #20682442 Report a problem | ||
| 10/21/2024 | Pending sale | $273,999$213/sqft |
Source: NTREIS #20682442 Report a problem | ||
| 10/8/2024 | Contingent | $273,999$213/sqft |
Source: NTREIS #20682442 Report a problem | ||
| 9/30/2024 | Listed for sale | $273,999$213/sqft |
Source: NTREIS #20682442 Report a problem | ||
| 9/16/2024 | Listing removed | $273,999-2.1%$213/sqft |
Source: NTREIS #20682442 Report a problem | ||
| 8/16/2024 | Price change | $279,900-5.4%$218/sqft |
Source: NTREIS #20682442 Report a problem | ||
| 7/23/2024 | Listed for sale | $295,900+76.2%$230/sqft |
Source: NTREIS #20682442 Report a problem | ||
| 1/24/2018 | Listing removed | $167,900$131/sqft |
Source: Still Brothers & ASSOC. #13708227 Report a problem | ||
| 11/1/2017 | Pending sale | $167,900$131/sqft |
Source: Still Brothers & ASSOC. #13708227 Report a problem | ||
| 10/23/2017 | Listed for sale | $167,900$131/sqft |
Source: Still Brothers & ASSOC. #13708227 Report a problem | ||
| 4/10/2013 | Listing removed | $1,150$1/sqft |
Source: Herman Boswell, Inc. #11921351 Report a problem | ||
| 3/21/2013 | Price change | $1,150-3.8%$1/sqft |
Source: ClassifiedFlyerAds.com Report a problem | ||
| 3/6/2013 | Listed for rent | $1,195$1/sqft |
Source: ClassifiedFlyerAds.com Report a problem | ||
Public tax history
| Year | Property taxes | Tax assessment |
|---|---|---|
| 2025 | $5,694 +0% | $260,464 |
| 2024 | $5,693 +2.7% | $260,464 +3.7% |
| 2023 | $5,541 -3% | $251,105 +9.4% |
| 2022 | $5,710 +19.2% | $229,571 +22.9% |
| 2021 | $4,791 +7.5% | $186,842 +8.9% |
| 2020 | $4,456 +2.8% | $171,504 -0.6% |
| 2019 | $4,334 +8.1% | $172,564 +11.9% |
| 2018 | $4,008 +8.2% | $154,277 +9% |
| 2017 | $3,704 +28.4% | $141,533 +30.6% |
| 2016 | $2,885 +22.2% | $108,412 +21.1% |
| 2015 | $2,361 | $89,500 |
| 2014 | $2,361 | $89,500 |
| 2013 | -- | $89,500 +0.4% |
| 2012 | -- | $89,100 |
| 2011 | -- | $89,100 -0.3% |
| 2010 | -- | $89,400 -9.2% |
| 2009 | -- | $98,500 |
| 2008 | -- | $98,500 +3.1% |
| 2007 | -- | $95,500 +2.8% |
| 2006 | -- | $92,900 |
| 2005 | -- | $92,900 +4.5% |
| 2004 | -- | $88,900 |
| 2003 | -- | $88,900 +2.8% |
| 2002 | -- | $86,500 +4.7% |
| 2001 | -- | $82,600 |
| 2000 | -- | $82,600 |
Find assessor info on the county website
Monthly payment
Est. payment
Payment breakdown
Explore the cost of this home by adjusting the details. Changes won't be saved.Climate risks
Neighborhood: West
Nearby schools
Schools provided by the listing agent
- Elementary: Little
- Middle: Young
- High: Martin
- District: Arlington ISD
Source: NTREIS. This data may not be complete. We recommend contacting the local school district to confirm school assignments for this home.

Similar homes
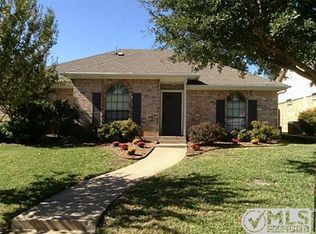
- $244,9993 bd2 ba1.2k sqft2715 Bellaire Ct, Arlington, TX 76013For Sale
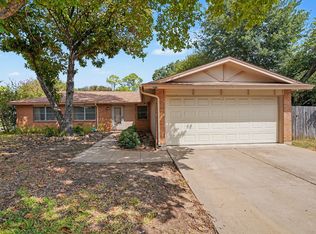 MLS ID #21384295, Cindy Ante. NTREIS
 - $298,8003 bd2 ba1.4k sqft704 Charles City Dr, Arlington, TX 76018For Sale
 MLS ID #21387857, Doug Beard. NTREIS
 - $272,0003 bd2 ba1.5k sqft602 Buffalo Dr, Arlington, TX 76013For Sale
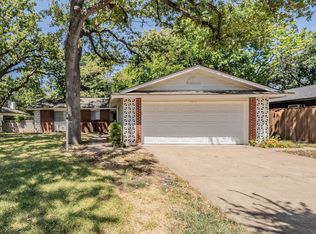 MLS ID #21287450, Bernardo Vallarino. NTREIS
 - $280,0003 bd2 ba1.6k sqft6511 Devine Dr, Arlington, TX 76001For Sale
 MLS ID #21407740, Loc Truong. NTREIS
