Welcome home to this beautifully updated 4-bedroom gem that blends everyday comfort with resort style outdoor living. Step inside to an open living area featuring vaulted ceilings, and a built-in bookshelf perfect for displaying your favorite reads and treasures. The kitchen shines with rich granite countertops, gas cooktop, and plenty of cabinet space, flowing effortlessly into a bright dining area ideal for entertaining.
The primary suite is a true escape, showcasing a statement barn door, a walk in closet, and en-suite access. Additional bedrooms offer generous closet space throughout the home.
Outside, this property truly stands out: enjoy a sparkling pool surrounded by mature trees and a peaceful, private backyard perfect for summer days and weekend gatherings. A covered patio extends your living space outdoors, while a detached shed with electricity and AC offers flexible bonus space, currently set up as a fully functioning home office (easily converted to a studio, gym, or hobby space).
With a 2-car garage, thoughtful updates throughout, and space to both relax and entertain, this home checks every box.
Schedule your private showing today!
For sale
Price cut: $5K (10/15)
$335,995
5511 Marshfield Ct, Arlington, TX 76016
4beds
1,781sqft
Single Family Residence
Built in 1974
4,007 Square Feet Lot
$334,100 Zestimate®
$189/sqft
$-- HOA
What's special
Sparkling poolBuilt-in bookshelfFully functioning home officeRich granite countertopsEn-suite accessSurrounded by mature treesVaulted ceilings
- 26 days
- 2,653
- 269
Likely to sell faster than
Zillow last checked:
Listing updated:
Listed by:
Shenica Hudson 0674724,
Exclusive Prime Realty, LLC 832-538-0651
Source: NTREIS,MLS#: 21371351
Facts & features
Interior
Bedrooms & bathrooms
- Bedrooms: 4
- Bathrooms: 2
- Full bathrooms: 2
Primary bedroom
- Features: Walk-In Closet(s)
- Level: First
- Dimensions: 0 x 0
Bedroom
- Features: Walk-In Closet(s)
- Level: First
- Dimensions: 0 x 0
Bedroom
- Level: First
- Dimensions: 0 x 0
Dining room
- Level: First
- Dimensions: 0 x 0
Living room
- Features: Built-in Features
- Level: First
- Dimensions: 0 x 0
Appliances
- Included: Dishwasher, Electric Cooktop, Electric Oven, Disposal
- Laundry: Washer Hookup, Dryer Hookup, ElectricDryer Hookup
Features
- Granite Counters
- Has basement: No
- Has fireplace: No
Interior area
- Total interior livable area: 1,781 sqft
Video & virtual tour
Property
Parking
- Total spaces: 2
- Parking features: Driveway, Garage Faces Front, Garage
- Attached garage spaces: 2
Features
- Levels: One
- Stories: 1
- Patio & porch: Rear Porch, Patio, Covered
- Pool features: Fenced, In Ground, Outdoor Pool, Pool
- Fencing: Wood
Lot
- Size: 4,007 Square Feet
- Features: Cul-De-Sac
Details
- Parcel number: 01474944
Construction
Type & style
- Home type: SingleFamily
- Architectural style: Detached
- Property subtype: Single Family Residence
Materials
- Brick
Condition
- Year built: 1974
Utilities & green energy
- Sewer: Public Sewer
- Water: Public
- Utilities for property: Sewer Available, Water Available
Community & HOA
Community
- Security: Smoke Detector(s)
- Subdivision: Juniper Hill Add
HOA
- Has HOA: No
Location
- Region: Arlington
Financial & listing details
- Price per square foot: $189/sqft
- Tax assessed value: $334,638
- Annual tax amount: $7,316
- Date on market: 9/21/2026
- Cumulative days on market: 27 days
- Listing terms: Cash,Conventional,FHA,VA Loan
- Exclusions: Garden bags, chicken coop, small storage shed, TV's and Wall mounts.
Estimated market value
$334,100
$317,000 - $351,000
$2,506/mo
Price history
| Date | Event | Price |
|---|---|---|
| 10/15/2026 | Price change | $335,995-1.5%$189/sqft |
Source: NTREIS #21371351 Report a problem | ||
| 10/13/2026 | Price change | $340,995-4.2%$191/sqft |
Source: NTREIS #21371351 Report a problem | ||
| 10/8/2026 | Price change | $355,995-1.1%$200/sqft |
Source: NTREIS #21371351 Report a problem | ||
| 9/30/2026 | Price change | $359,995-1.4%$202/sqft |
Source: NTREIS #21371351 Report a problem | ||
| 9/21/2026 | Listed for sale | $365,000$205/sqft |
Source: NTREIS #21371351 Report a problem | ||
| 10/27/2022 | Sold | -- |
Source: NTREIS #20159478 Report a problem | ||
| 10/12/2022 | Pending sale | $365,000$205/sqft |
Source: NTREIS #20159478 Report a problem | ||
| 9/16/2022 | Price change | $365,000-6.4%$205/sqft |
Source: NTREIS #20159478 Report a problem | ||
| 9/9/2022 | Listed for sale | $389,900$219/sqft |
Source: NTREIS #20159478 Report a problem | ||
Public tax history
| Year | Property taxes | Tax assessment |
|---|---|---|
| 2025 | $7,316 +0% | $334,638 |
| 2024 | $7,314 -0.3% | $334,638 +0.6% |
| 2023 | $7,336 +78.4% | $332,482 +67.3% |
| 2022 | $4,113 +2.7% | $198,777 +11.6% |
| 2021 | $4,005 -17.1% | $178,058 -15% |
| 2020 | $4,833 +2.7% | $209,398 -0.6% |
| 2019 | $4,705 +418.8% | $210,741 +39.4% |
| 2018 | $907 +3.5% | $151,202 -15.7% |
| 2017 | $876 +3% | $179,311 +28.2% |
| 2016 | $851 -11.9% | $139,820 +23.1% |
| 2015 | $966 | $113,600 |
| 2014 | $966 | $113,600 +2.6% |
| 2013 | -- | $110,700 +0.2% |
| 2012 | -- | $110,500 |
| 2011 | -- | $110,500 +5% |
| 2010 | -- | $105,200 -6.6% |
| 2009 | -- | $112,600 -2.8% |
| 2008 | -- | $115,800 +21.9% |
| 2007 | -- | $95,000 |
| 2006 | -- | $95,000 |
| 2005 | -- | $95,000 |
| 2004 | -- | $95,000 |
| 2003 | -- | $95,000 +5.2% |
| 2002 | -- | $90,300 +5% |
| 2001 | -- | $86,000 +10.3% |
| 2000 | -- | $78,000 |
Find assessor info on the county website
Monthly payment
Est. payment
Payment breakdown
Explore the cost of this home by adjusting the details. Changes won't be saved.Climate risks
Neighborhood: West
Nearby schools
Schools provided by the listing agent
- Elementary: Ditto
- Middle: Young
- High: Martin
- District: Arlington ISD
Source: NTREIS. This data may not be complete. We recommend contacting the local school district to confirm school assignments for this home.
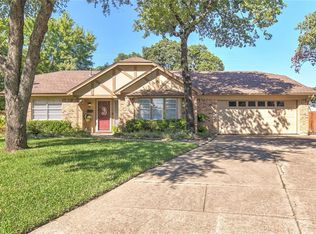

Similar homes
- $344,9004 bd3 ba2.1k sqft4101 Chipwood Ct, Arlington, TX 76017For Sale
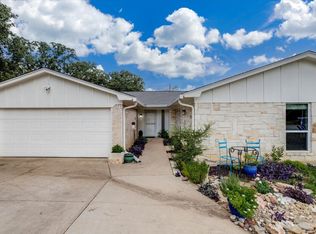 MLS ID #21381434, Sondra Flores. NTREIS
 - $395,0004 bd3 ba2.4k sqft4401 Waycross Dr, Arlington, TX 76016For Sale
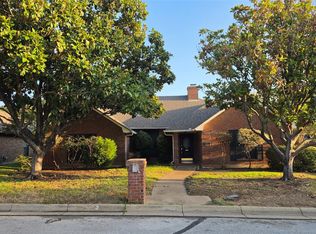 MLS ID #21370741, Tim Beary. NTREIS
 - $--3 bd2 ba1.5k sqft6829 Robinhood Ln, Fort Worth, TX 76112Auction
 Auction.com 2
 - $--3 bd3 ba2.5k sqft2604 Oak Cliff Ln, Arlington, TX 76012Auction
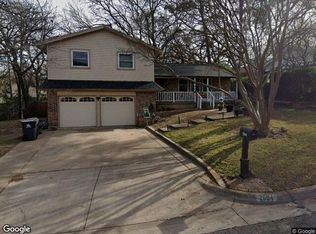 Xome
Xome
