Welcome to this beautiful 1,853-square-foot home, ideally located in the heart of growing Mansfield, just minutes from shopping, restaurants, and major highways. This home offers the perfect combination of comfort, style, and convenience!
Enjoy numerous updates, including new flooring, carpet, fresh paint, updated bathrooms, and elegant quartz countertops. For added peace of mind, the roof was replaced in August 2026.
Need extra space? The versatile second living area offers endless possibilities! Transform it into a family room, game room, home office, home gym, or an additional space to relax and entertain.
Don't miss this wonderful opportunity to own a beautifully updated home in a desirable, growing area of Mansfield. Schedule your private showing today and come see everything this home has to offer!
For sale
Price cut: $5.1K (10/29)
$309,900
829 Quail Ter, Mansfield, TX 76063
3beds
1,853sqft
Single Family Residence
Built in 1971
6,795 Square Feet Lot
$303,300 Zestimate®
$167/sqft
$-- HOA
What's special
Fresh paintUpdated bathroomsNew flooringElegant quartz countertops
- 19 days
- 261
- 18
Likely to sell faster than
Zillow last checked:
Listing updated:
Listed by:
Eric Garcia 0620096 972-365-7203,
eXp Realty LLC 888-519-7431
Source: NTREIS,MLS#: 21412562
Facts & features
Interior
Bedrooms & bathrooms
- Bedrooms: 3
- Bathrooms: 2
- Full bathrooms: 2
Primary bedroom
- Features: Ceiling Fan(s), Walk-In Closet(s)
- Level: First
- Dimensions: 12 x 14
Bedroom
- Features: Ceiling Fan(s)
- Level: First
- Dimensions: 12 x 13
Bedroom
- Features: Ceiling Fan(s)
- Level: First
- Dimensions: 12 x 10
Primary bathroom
- Features: Granite Counters, Walk-In Shower
- Level: First
- Dimensions: 11 x 10
Dining room
- Level: First
- Dimensions: 9 x 9
Family room
- Features: Ceiling Fan(s), Fireplace
- Level: First
- Dimensions: 18 x 19
Other
- Level: First
- Dimensions: 7 x 5
Kitchen
- Features: Eat-in Kitchen, Kitchen Island, Pantry
- Level: First
- Dimensions: 9 x 10
Laundry
- Features: Closet
- Level: First
- Dimensions: 3 x 9
Living room
- Features: Ceiling Fan(s)
- Level: First
- Dimensions: 13 x 18
Heating
- Central, Fireplace(s)
Cooling
- Central Air, Ceiling Fan(s)
Appliances
- Included: Dishwasher, Refrigerator
- Laundry: Washer Hookup, Dryer Hookup, Laundry in Utility Room
Features
- Decorative/Designer Lighting Fixtures, Eat-in Kitchen, Granite Counters, High Speed Internet, Kitchen Island, Open Floorplan, Other, Pantry, Paneling/Wainscoting, Cable TV, Walk-In Closet(s)
- Flooring: Carpet, Laminate, Other
- Has basement: No
- Number of fireplaces: 1
- Fireplace features: Family Room, Living Room, Other, Wood Burning
Interior area
- Total interior livable area: 1,853 sqft
Video & virtual tour
Property
Parking
- Parking features: Converted Garage, Driveway, No Garage, Other, Outside, On Street
Features
- Levels: One
- Stories: 1
- Patio & porch: Covered, Other
- Pool features: None
- Fencing: Chain Link,Wood
Lot
- Size: 6,795 Square Feet
Details
- Additional structures: Shed(s), Storage
- Parcel number: 01960644
Construction
Type & style
- Home type: SingleFamily
- Architectural style: Traditional,Detached
- Property subtype: Single Family Residence
Materials
- Brick
- Foundation: Slab
- Roof: Composition
Condition
- Resale
- Year built: 1971
Utilities & green energy
- Sewer: Public Sewer
- Water: Public
- Utilities for property: Sewer Available, Water Available, Cable Available
Green energy
- Energy efficient items: Other
Community & HOA
Community
- Features: Other
- Subdivision: North Ridge Sub
HOA
- Has HOA: No
Location
- Region: Mansfield
Financial & listing details
- Price per square foot: $167/sqft
- Tax assessed value: $245,870
- Annual tax amount: $5,531
- Date on market: 10/16/2026
- Cumulative days on market: 20 days
- Listing terms: Cash,Conventional,FHA,Owner Will Carry,Other,VA Loan
Estimated market value
$303,300
$288,000 - $318,000
$2,313/mo
Price history
| Date | Event | Price |
|---|---|---|
| 10/29/2026 | Price change | $309,900-1.6%$167/sqft |
Source: NTREIS #21412562 Report a problem | ||
| 10/16/2026 | Listed for sale | $315,000$170/sqft |
Source: eXp Realty #21412562 Report a problem | ||
Public tax history
| Year | Property taxes | Tax assessment |
|---|---|---|
| 2025 | $1,167 -40% | $245,870 |
| 2024 | $1,944 -1.2% | $245,870 +5.5% |
| 2023 | $1,969 -2.3% | $233,118 +22.3% |
| 2022 | $2,014 +1.9% | $190,628 +9.4% |
| 2021 | $1,978 +0.5% | $174,231 -6.5% |
| 2020 | $1,969 -2.7% | $186,245 -0.8% |
| 2019 | $2,024 +1.6% | $187,729 +33.4% |
| 2018 | $1,992 +1.5% | $140,687 -3.7% |
| 2017 | $1,963 +1.2% | $146,028 +11.4% |
| 2016 | $1,941 -6.1% | $131,033 +24% |
| 2015 | $2,068 | $105,700 |
| 2014 | $2,068 | $105,700 |
| 2013 | -- | $105,700 +0.1% |
| 2012 | -- | $105,600 |
| 2011 | -- | $105,600 -0.5% |
| 2010 | -- | $106,100 -7.6% |
| 2009 | -- | $114,800 |
| 2008 | -- | $114,800 |
| 2007 | -- | $114,800 +21.6% |
| 2006 | -- | $94,400 |
| 2005 | -- | $94,400 +4% |
| 2004 | -- | $90,800 |
| 2003 | -- | $90,800 +7.2% |
| 2002 | -- | $84,700 +9.6% |
| 2001 | -- | $77,300 +12.4% |
| 2000 | -- | $68,800 |
Find assessor info on the county website
Monthly payment
Est. payment
Payment breakdown
Explore the cost of this home by adjusting the details. Changes won't be saved.Climate risks
Neighborhood: North Ridge
Nearby schools
Schools provided by the listing agent
- Elementary: Ponder
- Middle: Worley
- High: Legacy
- District: Mansfield ISD
Source: NTREIS. This data may not be complete. We recommend contacting the local school district to confirm school assignments for this home.


Similar homes
- $--3 bd2 ba1.3k sqft1019 Danforth Ct, Arlington, TX 76017Auction
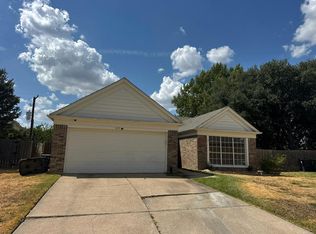 Auction.com 1
- $295,0003 bd2 ba1.2k sqft8 Atlanta Ct, Mansfield, TX 76063For Sale
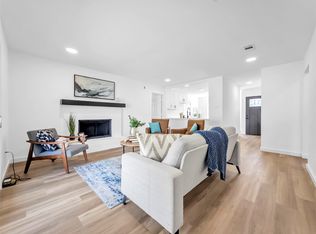 MLS ID #21395969, Emmanuel Luna Gregorio. NTREIS
- $265,5003 bd2 ba1.3k sqft702 Meadowview Dr, Mansfield, TX 76063For Sale
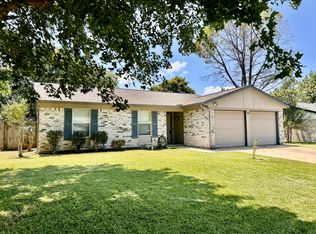 MLS ID #21323254, Lisa Edwards. NTREIS
- $--4 bd3 ba2.1k sqft2632 Grand Colonial St, Grand Prairie, TX 75054Auction
 Xome
