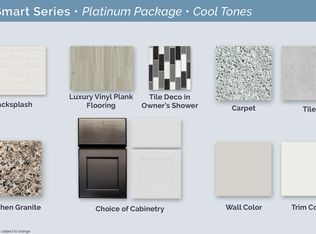
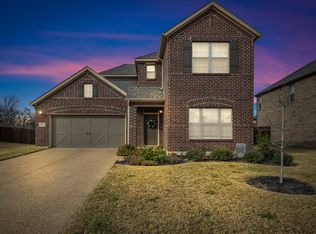
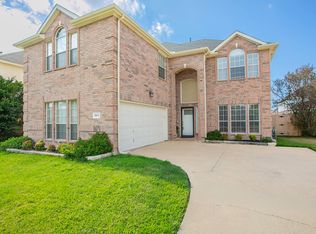
Welcome home to this beautifully designed **4-bedroom, 3-bath** residence offering a spacious open-concept floor plan and a desirable split-bedroom layout for added privacy. The expansive living area features soaring ceilings and flows seamlessly into the gourmet kitchen, complete with a large center island, granite countertops, abundant cabinetry, stainless steel appliances, and a walk-in pantry—perfect for entertaining or everyday living. The private primary suite is tucked away from the secondary bedrooms and offers a spacious retreat with dual vanities, an oversized walk-in shower, and a generous walk-in closet. Three additional bedrooms and two full baths provide plenty of space for guests, or a home office. Enjoy easy-care luxury vinyl plank flooring throughout the main living areas, neutral designer finishes, abundant natural light, and modern fixtures that make this home truly move-in ready.Step outside to a covered patio overlooking a peaceful greenbelt, providing added privacy and beautiful natural views with no rear neighbors. Conveniently located near shopping, dining, schools, and major commuting routes, this home combines comfort, style, and an exceptional setting. This is a Fannie Mae HomePath property. First Time Buyers, complete the HomePath Ready Buyer homeownership course on the homepath website and receive up to 3% closing cost assistance. Check HomePath website for more details. Restrictions apply. Buyer and buyer agent to verify all information. *Some photos have been digitally enhanced or virtually staged to illustrate the home's potential. Buyer and buyer's agent to verify all information.*
Foreclosure
Price cut: $15K (8/11)
Est. $440,000
1207 Putnam St, Mansfield, TX 76063
4beds
2,180sqft
Single Family Residence
Built in 2022
8,232 Square Feet Lot
$-- Zestimate®
$202/sqft
$97/mo HOA
What's special
Modern fixturesAbundant natural lightStainless steel appliancesSpacious open-concept floor planGranite countertopsCovered patioBeautiful natural views
- 54 days
- 470
- 34
Zillow last checked:
Listing updated:
Listed by:
Elizabeth Deane 0456516 817-239-0038,
TDT Realtors 817-239-0038
Source: NTREIS,MLS#: 21331513
Facts & features
Interior
Bedrooms & bathrooms
- Bedrooms: 4
- Bathrooms: 3
- Full bathrooms: 3
Primary bedroom
- Features: En Suite Bathroom, Walk-In Closet(s)
- Level: First
- Dimensions: 15 x 12
Living room
- Level: First
- Dimensions: 17 x 15
Heating
- Central, Natural Gas
Cooling
- Central Air, Ceiling Fan(s), Electric
Appliances
- Included: Dishwasher, Disposal, Gas Range, Microwave, Vented Exhaust Fan
- Laundry: Washer Hookup, Electric Dryer Hookup, Laundry in Utility Room
Features
- Eat-in Kitchen, Granite Counters, High Speed Internet, Kitchen Island, Open Floorplan, Walk-In Closet(s)
- Flooring: Carpet, Luxury Vinyl Plank
- Has basement: No
- Has fireplace: No
Interior area
- Total interior livable area: 2,180 sqft
Video & virtual tour
Property
Parking
- Total spaces: 2
- Parking features: Driveway, Garage Faces Front, Garage, Garage Door Opener
- Attached garage spaces: 2
Features
- Levels: One
- Stories: 1
- Patio & porch: Covered, Patio
- Pool features: None
- Fencing: Wood
Lot
- Size: 8,232 Square Feet
- Features: Greenbelt, Interior Lot, Landscaped, Subdivision, Few Trees
Details
- Parcel number: 126410801030
Construction
Type & style
- Home type: SingleFamily
- Architectural style: Detached
- Property subtype: Single Family Residence
Materials
- Brick
- Foundation: Slab
- Roof: Composition
Condition
- Year built: 2022
Utilities & green energy
- Sewer: Public Sewer
- Water: Public
- Utilities for property: Cable Available, Electricity Available, Sewer Available, Water Available
Community & HOA
Community
- Features: Curbs
- Subdivision: Frst Brook
HOA
- Has HOA: Yes
- Services included: Association Management
- HOA fee: $97 monthly
- HOA name: Forest Brook
- HOA phone: 214-444-4444
Location
- Region: Mansfield
Financial & listing details
- Price per square foot: $202/sqft
- Tax assessed value: $517,950
- Annual tax amount: $11,266
- Date on market: 7/16/2026
- Cumulative days on market: 57 days
Foreclosure details
Estimated market value
Not available
Estimated sales range
Not available
$3,089/mo
Price history
| Date | Event | Price |
|---|---|---|
| 8/11/2026 | Price change | $440,000-3.3%$202/sqft |
Source: NTREIS #21331513 Report a problem | ||
| 7/16/2026 | Listed for sale | $455,000+30%$209/sqft |
Source: NTREIS #21331513 Report a problem | ||
| 4/21/2026 | Sold | -- |
Source: Public Record Report a problem | ||
| 3/25/2026 | Price change | $350,000-6.7%$161/sqft |
Source: NTREIS #21182410 Report a problem | ||
| 3/15/2026 | Price change | $375,000-6.3%$172/sqft |
Source: NTREIS #21182410 Report a problem | ||
| 2/25/2026 | Listed for sale | $400,000-17%$183/sqft |
Source: NTREIS #21182410 Report a problem | ||
| 4/3/2022 | Listing removed | -- |
Source:  M/I Homes Report a problem M/I Homes Report a problem | ||
| 4/2/2022 | Price change | $481,834+1.5%$221/sqft |
Source: M/I Homes Report a problem | ||
| 3/2/2022 | Price change | $474,834+1.1%$218/sqft |
Source: M/I Homes Report a problem | ||
| 2/2/2022 | Price change | $469,834+3.3%$216/sqft |
Source: M/I Homes Report a problem | ||
| 1/5/2022 | Listed for sale | $454,834$209/sqft |
Source: M/I Homes Report a problem | ||
Public tax history
| Year | Property taxes | Tax assessment |
|---|---|---|
| 2025 | $1,914 +9.9% | $517,950 +7.1% |
| 2024 | $1,742 -6.5% | $483,750 |
| 2023 | $1,862 +865.1% | $483,750 +940.3% |
| 2022 | $193 | $46,500 |
Find assessor info on the county website
Monthly payment
Climate risks
Neighborhood: 76063
Nearby schools
Schools provided by the listing agent
- Elementary: Annette Perry
- Middle: Worley
- High: Mansfield
- District: Mansfield ISD
Source: NTREIS. This data may not be complete. We recommend contacting the local school district to confirm school assignments for this home.
Similar homes
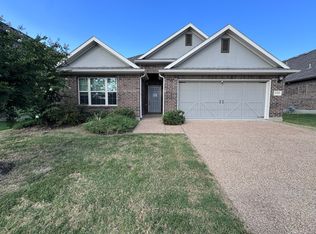
- $400,0004 bd3 ba2.1k sqft1323 Rosler St, Mansfield, TX 76063For Sale
 MLS ID #21337963, Susy Saldivar. NTREIS
 - $445,0004 bd3 ba2.8k sqft1511 Brighton Dr, Mansfield, TX 76063For Sale
 MLS ID #21360503, Angela Culberson. NTREIS
 - $--4 bd3 ba2.2k sqft2209 Pelican Dr, Mansfield, TX 76063Auction
 ServiceLink Auction
 - $339,9003 bd3 ba2.5k sqft4707 Valleyview Dr, Mansfield, TX 76063For Sale
 MLS ID #21375725, Kim Walker. NTREIS
