Single-story brick home featuring 4 bedrooms, 3 full baths, 2 dining areas, and a 2-car garage. The spacious living room opens to the kitchen and breakfast area, creating an inviting open-concept layout. The eat-in kitchen features granite countertops, dark cabinetry, stainless steel appliances, a walk-in pantry, and a large center island with a sink and breakfast bar. Located in the highly sought-after city of Mansfield, this home offers convenient access to major highways and destinations throughout the DFW Metroplex. Enjoy being just minutes from H-E-B, the new Costco, shopping, restaurants, entertainment, medical facilities, parks, and top-rated Mansfield ISD schools. This prime location combines everyday convenience with the exceptional amenities that make Mansfield one of the area's most desirable communities. All measurements, square footage, taxes, and school information are approximate and should be independently verified by the buyer and buyer's agent. Property is owned by the Secretary of Veterans Affairs and is being sold AS IS. Please visit VRMProperties.com for additional information.
For sale
Price cut: $27K (8/24)
$400,000
1323 Rosler St, Mansfield, TX 76063
4beds
2,134sqft
Single Family Residence
Built in 2022
7,710 Square Feet Lot
$417,800 Zestimate®
$187/sqft
$63/mo HOA
What's special
Single-story brick homeStainless steel appliancesGranite countertopsEat-in kitchenWalk-in pantryDark cabinetryInviting open-concept layout
- 48 days
- 547
- 31
Zillow last checked:
Listing updated:
Listed by:
Susy Saldivar 0438050 817-846-3584,
Susy Saldivar Real Estate 817-846-3584,
Josie Nava 0728712 361-655-5555,
Susy Saldivar Real Estate
Source: NTREIS,MLS#: 21337963
Facts & features
Interior
Bedrooms & bathrooms
- Bedrooms: 4
- Bathrooms: 3
- Full bathrooms: 3
Primary bedroom
- Features: Dual Sinks, Garden Tub/Roman Tub, Walk-In Closet(s)
- Level: First
- Dimensions: 12 x 18
Bedroom
- Level: First
- Dimensions: 11 x 11
Bedroom
- Level: First
- Dimensions: 10 x 11
Bedroom
- Level: First
- Dimensions: 11 x 11
Breakfast room nook
- Level: First
- Dimensions: 11 x 11
Dining room
- Level: First
- Dimensions: 10 x 11
Kitchen
- Level: First
- Dimensions: 14 x 11
Living room
- Level: First
- Dimensions: 23 x 15
Utility room
- Level: First
- Dimensions: 7 x 5
Appliances
- Included: Some Gas Appliances, Built-In Gas Range, Dishwasher, Disposal, Gas Water Heater, Microwave, Plumbed For Gas
- Laundry: Washer Hookup, Electric Dryer Hookup, Laundry in Utility Room
Features
- Eat-in Kitchen, Granite Counters, High Speed Internet, Kitchen Island
- Flooring: Carpet, Ceramic Tile, Luxury Vinyl Plank
- Has basement: No
- Has fireplace: No
Interior area
- Total interior livable area: 2,134 sqft
Video & virtual tour
Property
Parking
- Total spaces: 2
- Parking features: Garage Faces Front, Garage
- Attached garage spaces: 2
Features
- Levels: One
- Stories: 1
- Pool features: None
Lot
- Size: 7,710 Square Feet
Details
- Parcel number: 126410803220
Construction
Type & style
- Home type: SingleFamily
- Architectural style: Traditional,Detached
- Property subtype: Single Family Residence
Materials
- Brick
- Roof: Composition
Condition
- Resale
- Year built: 2022
Utilities & green energy
- Sewer: Public Sewer
- Water: Public
- Utilities for property: Natural Gas Available, Sewer Available, Separate Meters, Water Available
Community & HOA
Community
- Features: Sidewalks
- Security: Smoke Detector(s)
- Subdivision: Forest Brook
HOA
- Has HOA: Yes
- Services included: Association Management
- HOA fee: $750 annually
- HOA name: Neighborhood Management
- HOA phone: 972-359-1548
Location
- Region: Mansfield
Financial & listing details
- Price per square foot: $187/sqft
- Tax assessed value: $419,642
- Annual tax amount: $9,128
- Date on market: 7/22/2026
- Cumulative days on market: 49 days
- Listing terms: Cash,Conventional,FHA,VA Loan
Estimated market value
$417,800
$397,000 - $439,000
$2,713/mo
Price history
| Date | Event | Price |
|---|---|---|
| 8/24/2026 | Price change | $400,000-6.3%$187/sqft |
Source: NTREIS #21337963 Report a problem | ||
| 7/22/2026 | Listed for sale | $427,000-9.1%$200/sqft |
Source: NTREIS #21337963 Report a problem | ||
| 5/22/2026 | Sold | -- |
Source: Public Record Report a problem | ||
| 5/20/2022 | Sold | -- |
Source: NTREIS #14744834 Report a problem | ||
| 5/3/2022 | Pending sale | $469,990$220/sqft |
Source: NTREIS #14744834 Report a problem | ||
| 4/29/2022 | Price change | $469,990-0.9%$220/sqft |
Source: NTREIS #14744834 Report a problem | ||
| 4/14/2022 | Price change | $474,319+1.5%$222/sqft |
Source: NTREIS #14744834 Report a problem | ||
| 3/16/2022 | Price change | $467,319+1.1%$219/sqft |
Source: NTREIS #14744834 Report a problem | ||
| 2/2/2022 | Price change | $462,319+3.4%$217/sqft |
Source: NTREIS #14744834 Report a problem | ||
| 1/6/2022 | Listed for sale | $447,319+2.3%$210/sqft |
Source:  M/I Homes Report a problem M/I Homes Report a problem | ||
| 12/27/2021 | Listing removed | -- |
Source: M/I Homes Report a problem | ||
| 12/8/2021 | Price change | $437,319+1.9%$205/sqft |
Source: M/I Homes Report a problem | ||
| 11/25/2021 | Price change | $429,319+0.9%$201/sqft |
Source: M/I Homes Report a problem | ||
| 11/9/2021 | Listed for sale | $425,319$199/sqft |
Source: M/I Homes Report a problem | ||
Public tax history
| Year | Property taxes | Tax assessment |
|---|---|---|
| 2025 | $1,550 +2.6% | $419,642 |
| 2024 | $1,511 -23.1% | $419,642 -17.7% |
| 2023 | $1,964 +917.5% | $510,000 +996.8% |
| 2022 | $193 | $46,500 |
Find assessor info on the county website
Monthly payment
Est. payment
Payment breakdown
Explore the cost of this home by adjusting the details. Changes won't be saved.Climate risks
Neighborhood: 76063
Nearby schools
Schools provided by the listing agent
- Elementary: Brenda Norwood
- Middle: Charlene McKinzey
- High: Mansfield Lake Ridge
- District: Mansfield ISD
Source: NTREIS. This data may not be complete. We recommend contacting the local school district to confirm school assignments for this home.


Similar homes
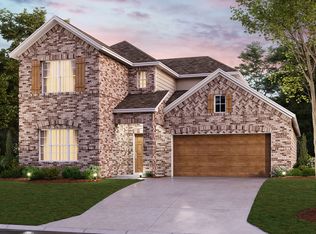
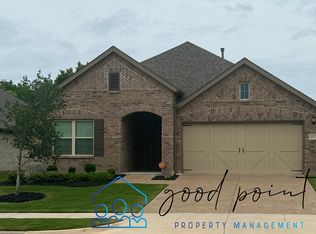
- $435,0003 bd3 ba2k sqft1507 Nighthawk Ln, Mansfield, TX 76063For Sale
 MLS ID #21371588, Hayman Shwan. NTREIS
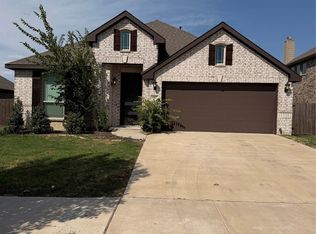
 - $509,9004 bd3 ba2.4k sqft1505 Misty Pasture Way, Mansfield, TX 76063For Sale
 MLS ID #21376890, Lisa Woulard. NTREIS
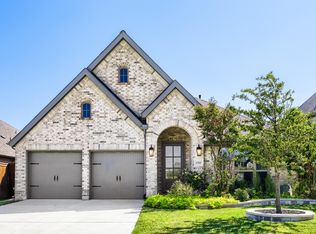
 - $395,0004 bd2 ba2k sqft4309 Gleneagles Dr, Mansfield, TX 76063For Sale
 MLS ID #21313218, Amber Broadway. NTREIS
 - $475,0004 bd2 ba2.2k sqft702 Audrey Ln, Mansfield, TX 76063For Sale
 MLS ID #21353512, Michael Greiner. NTREIS
