BEAUTIFUL 4 BEDROOM OR 3 BEDROOM WITH OFFICE OPEN FLOOR PLAN GREAT FOR ENTERTAINING, WITH OUTSIDE VIEW OF OF NICE SIZE FENCED BACK YARD GREAT FOR FAMILY BBQ'S AND YARD GAMES . SPLIT BEDROOM ARRANGEMENT. WELL ARRANGED KITCHEN GREAT FOR COOKING FOR FAMILY AND GUESTS LOTS OF CABINETS. HOME HAS 10FT CEILINGS GIVES THAT VERY OPEN FEELING. PRIMARY BATHROOM HAS SEPARATE TUB AND SHOWER, WITH TWO VANITIES. BEAUTIFUL DRIVE UP APPEAL. IN A VERY NICE SUBDIVISION HOA DUES ARE $400 PER YEAR.
BUYER AND BUYERS REALTOR TO VERIFY SCHOOLS, SQ FT, HOA RESTRICTIONS, COVENANTS AND TAXES.
For sale
$395,000
118 Jazlyn Dr, Keene, TX 76059
4beds
2,149sqft
Single Family Residence
Built in 2022
9,975 Square Feet Lot
$-- Zestimate®
$184/sqft
$-- HOA
What's special
Lots of cabinetsSplit bedroom arrangementBeautiful drive up appeal
- 20 hours |
- 16 |
- 0 |
Zillow last checked:
Listing updated:
Listed by:
Samantha Gillin 0346722 817-556-3141,
Gillin Realty, LLC 817-556-3141
Source: NTREIS,MLS#: 21361028
Facts & features
Interior
Bedrooms & bathrooms
- Bedrooms: 4
- Bathrooms: 2
- Full bathrooms: 2
Primary bedroom
- Level: First
- Dimensions: 15 x 14
Bedroom
- Features: Closet Cabinetry, Ceiling Fan(s), Split Bedrooms, Walk-In Closet(s)
- Level: First
- Dimensions: 12 x 11
Bedroom
- Features: Ceiling Fan(s), Split Bedrooms, Walk-In Closet(s)
- Level: First
- Dimensions: 11 x 12
Bedroom
- Features: Built-in Features, Ceiling Fan(s), Split Bedrooms, Walk-In Closet(s)
- Level: First
- Dimensions: 11 x 10
Primary bathroom
- Features: Built-in Features, Closet Cabinetry, Dual Sinks, Double Vanity, En Suite Bathroom, Granite Counters, Hollywood Bath, Separate Shower
- Level: First
- Dimensions: 13 x 16
Dining room
- Level: First
- Dimensions: 11 x 13
Kitchen
- Features: Breakfast Bar, Built-in Features, Galley Kitchen, Granite Counters, Kitchen Island, Pantry
- Level: First
- Dimensions: 18 x 6
Living room
- Features: Ceiling Fan(s)
- Level: First
- Dimensions: 19 x 17
Utility room
- Level: First
- Dimensions: 10 x 6
Heating
- Central, Electric
Cooling
- Central Air, Ceiling Fan(s), Electric
Appliances
- Included: Dishwasher, Electric Range, Electric Water Heater, Disposal, Microwave
- Laundry: Washer Hookup, Dryer Hookup, ElectricDryer Hookup, Laundry in Utility Room
Features
- Cathedral Ceiling(s), Eat-in Kitchen, Granite Counters, High Speed Internet, Kitchen Island, Open Floorplan, Pantry, Cable TV, Walk-In Closet(s), Wired for Sound
- Windows: Window Coverings
- Has basement: No
- Number of fireplaces: 1
- Fireplace features: Living Room, Wood Burning
Interior area
- Total interior livable area: 2,149 sqft
Video & virtual tour
Property
Parking
- Total spaces: 2
- Parking features: Door-Single, Garage, Garage Door Opener, Inside Entrance, On Street, Unassigned
- Attached garage spaces: 2
Features
- Levels: One
- Stories: 1
- Pool features: None
- Fencing: Privacy,Wood
Lot
- Size: 9,975 Square Feet
- Residential vegetation: Grassed
Details
- Parcel number: 126366702030
Construction
Type & style
- Home type: SingleFamily
- Architectural style: Traditional,Detached
- Property subtype: Single Family Residence
Materials
- Foundation: Slab
- Roof: Composition
Condition
- Resale
- Year built: 2022
Utilities & green energy
- Sewer: Public Sewer
- Water: Public
- Utilities for property: Electricity Connected, Phone Available, Sewer Available, Separate Meters, Water Available, Cable Available
Community & HOA
Community
- Features: Sidewalks
- Security: Prewired
- Subdivision: Bristol Oaks Add
HOA
- Has HOA: Yes
- Services included: Maintenance Grounds
- HOA name: Goodwin Management
- HOA phone: 855-289-6007
Location
- Region: Keene
Financial & listing details
- Price per square foot: $184/sqft
- Tax assessed value: $325,243
- Annual tax amount: $7,576
- Date on market: 8/16/2026
- Cumulative days on market: 1 day
- Listing terms: Cash,Conventional,FHA,Texas Vet,VA Loan
- Exclusions: FEW THINGS IN GAGAGE WILL BE MOVED
Estimated market value
Not available
Estimated sales range
Not available
Not available
Price history
| Date | Event | Price |
|---|---|---|
| 8/16/2026 | Listed for sale | $395,000$184/sqft |
Source: NTREIS #21361028 Report a problem | ||
Public tax history
| Year | Property taxes | Tax assessment |
|---|---|---|
| 2025 | $5,273 -16.1% | $325,243 |
| 2024 | $6,285 -0.6% | $325,243 -13.8% |
| 2023 | $6,323 +289.3% | $377,113 +484.7% |
| 2022 | $1,624 +78.1% | $64,500 +84.3% |
| 2021 | $912 | $35,000 |
Find assessor info on the county website
Monthly payment
Est. payment
Payment breakdown
Explore the cost of this home by adjusting the details. Changes won't be saved.Climate risks
Neighborhood: 76059
Nearby schools
GreatSchools rating
- NAKeene Elementary SchoolGrades: PK-2Distance: 0.5 mi
- 7/10Keene Junior High SchoolGrades: 6-8Distance: 0.6 mi
- 6/10Keene Wanda R Smith High SchoolGrades: 9-12Distance: 0.7 mi
Schools provided by the listing agent
- Elementary: Keene
- Middle: Keene
- High: Keene
- District: Keene ISD
Source: NTREIS. This data may not be complete. We recommend contacting the local school district to confirm school assignments for this home.
- $346,1703 bd2 ba1.9k sqft122 Jazlyn Dr, Keene, TX 76059Off Market
- $386,7004 bd3 ba2.3k sqft126 Jazlyn Dr, Keene, TX 76059Off Market
- $297,3003 bd2 ba2k sqft121 Jazlyn Dr, Keene, TX 76059Off Market
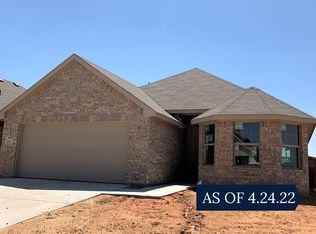
- $362,5004 bd3 ba2.3k sqft201 W 4th St, Keene, TX 76059Off Market

- $291,7003 bd2 ba1.8k sqft117 Jazlyn Dr, Keene, TX 76059Off Market
- $543,4004 bd5 ba2.9k sqft113 W 4th St, Keene, TX 76059Off Market
- $346,4004 bd2 ba2.9k sqft113 W 4th St, Keene, TX 76059Off Market
- $358,5002 bd1 ba648 sqft113 W 4th St #A, Keene, TX 76059Off Market
A local agent can set up tours, give advice and negotiate with sellers.
A local lender can help you make sure your offer is ready when you are.
Similar homes
- $410,0004 bd3 ba2.5k sqft428 Molly Ln, Keene, TX 76059For Sale
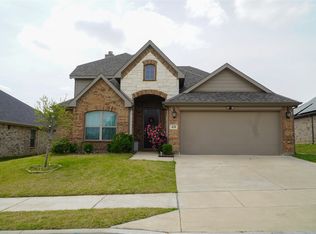 MLS ID #21231812, Elgina Parilla. NTREIS
 - $395,0005 bd2 ba2.3k sqft203 Pioneer Dr, Keene, TX 76059For Sale
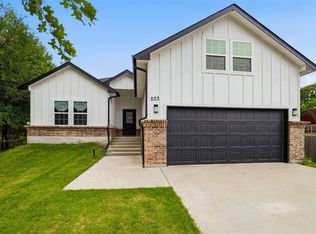 MLS ID #21262643, Raydean Moreno. NTREIS
 - $360,0004 bd3 ba1.4k sqft404 W Hillcrest St, Keene, TX 76059For Sale
 MLS ID #21317759, Mary Wells. NTREIS
 - $360,0003 bd2 ba1.5k sqft404 E Oakdale St, Keene, TX 76059For Sale
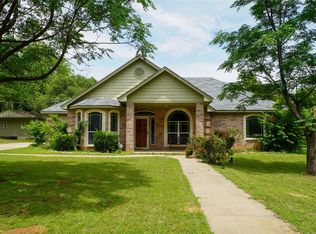 MLS ID #21279678, Elgina Parilla. NTREIS
 - $319,9003 bd2 ba1.8k sqft117 Cheryl Dr, Keene, TX 76059For SaleMLS ID #21222753, Elgina Parilla. NTREIS
- $275,0003 bd2 ba1.3k sqft306 Woodlawn Dr, Keene, TX 76059For SaleMLS ID #21330042, Tatem Bullard. NTREIS
- $342,0003 bd2 ba1.7k sqft116 Cadyn Dr, Keene, TX 76059For SaleMLS ID #21004497, Elia Garces. NTREIS
- $280,0003 bd2 ba1.8k sqft105 Cheryl Dr, Keene, TX 76059For SaleMLS ID #21322541, Anthony Gulley. NTREIS
- $325,0003 bd2 ba2k sqft120 Cheryl Dr, Keene, TX 76059For SaleMLS ID #21079323, Jami Shelton. NTREIS
- $285,0003 bd2 ba2.3k sqft606 Iowa St, Keene, TX 76059For SaleMLS ID #21316389, Violeta Villalobos. NTREIS
- $250,0004 bd2 ba1.6k sqft100 Rosedale Ave, Keene, TX 76059For SaleMLS ID #21334003, Edgar Barrera. NTREIS
- $288,9905 bd2 ba1.8k sqft345 Wayland St, Keene, TX 76059New ConstructionMLS ID #21355641, Stephen Kahn. NTREIS
- $259,3903 bd2 ba1.4k sqft301 Wayland St, Keene, TX 76059For SaleMLS ID #21355445, Stephen Kahn. NTREIS
- $309,5003 bd2 ba1.6k sqft529 Lela Cir, Keene, TX 76059For SaleMLS ID #21004512, Elia Garces. NTREIS
- $275,9904 bd2 ba1.5k sqft337 Wayland Ct, Keene, TX 76059New ConstructionMLS ID #21337311, Stephen Kahn. NTREIS
- $333,4004 bd3 ba2.2k sqft304 Potato St, Keene, TX 76059For SaleMLS ID #21250434, Christopher Marti. NTREIS
- from $359,9904 bd3 ba2.3k sqftSouthhaven Plan, The Canyons, Keene, TX 76059New ConstructionDR Horton
- $263,9903 bd2 ba1.4k sqft341 Wayland St, Keene, TX 76059For SaleMLS ID #21355477, Stephen Kahn. NTREIS
- $269,9903 bd2 ba1.3k sqft349 Wayland St, Keene, TX 76059New ConstructionMLS ID #21355618, Stephen Kahn. NTREIS
- from $349,9904 bd3 ba2.2k sqftMACON Plan, The Canyons, Keene, TX 76059New ConstructionDR Horton
