Skip main navigation
For sale
  • $375,000

    201 W 4th St, Keene, TX 76059

    4beds
    2,387sqft
    : 
    Loading
    Get pre-qualified
    Single Family Residence
    Built in 2022
    0.3 Acres Lot
    $372,800 Zestimate®
    $157/sqft
    $21/mo HOA

    What's special

    Cozy fireplaceRefined finishesBeautiful hardwood floorsGrand entry foyerExceptionally large backyardGenerous workspacePrivate primary retreat
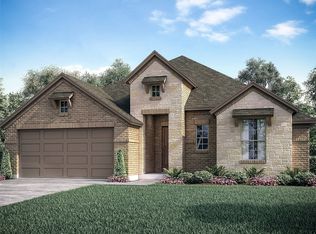
    Welcome to 201 W 4th Street, a beautifully designed residence in the upcoming Bristol Oaks subdivision, where elevated finishes meet thoughtful functionality. This impressive 4-bedroom, 2.5-bath home welcomes you with a grand entry foyer, soaring ceilings, and beautiful hardwood floors that create a warm yet refined atmosphere. At the heart of the home, the open-concept living area is anchored by a cozy fireplace and an oversized picture window that frames views of the exceptionally large backyard. The beautifully appointed kitchen is designed for both everyday living and effortless entertaining, featuring a large statement island, generous workspace, abundant cabinetry, and a ginormous walk-in pantry with storage to spare. The private primary retreat offers a spa-inspired bath designed for relaxation, while the secondary bedrooms are thoughtfully separated for added privacy. Exceptional storage is found throughout, including generous closets and a hidden seasonal storage space perfect for holiday décor. Step outside to a truly expansive backyard offering endless possibilities for outdoor entertaining, play space, gardening, or creating your own private retreat. Ideally located within walking distance of Southwestern Adventist University, served by Keene ISD, and just minutes from several major thoroughfares for convenient access to surrounding communities. With dramatic ceilings, refined finishes, impressive storage, and a thoughtfully designed floor plan, this home offers a rare blend of comfort, sophistication, and everyday luxury.
    2 days
    |
    64
    |
    3
    |

    Likely to sell faster than

    Zillow last checked:

    Listing updated:

    Listed by:

    Heather Hardin Mccall 0570515 623-570-2789,

    Elite Real Estate Texas 623-570-2789

    Source: NTREIS,MLS#: 21327106

    Loading...

      Facts & features

      Interior

      Bedrooms & bathrooms
      • Bedrooms: 4
      • Bathrooms: 3
      • Full bathrooms: 2
      • 1/2 bathrooms: 1
      Primary bedroom
      • Level: First
      • Dimensions: 17 x 16
      Bedroom
      • Level: First
      • Dimensions: 12 x 12
      Bedroom
      • Level: First
      • Dimensions: 13 x 12
      Bedroom
      • Level: First
      • Dimensions: 13 x 12
      Dining room
      • Level: First
      • Dimensions: 14 x 14
      Living room
      • Level: First
      • Dimensions: 21 x 17
      Appliances
      • Included: Dishwasher, Disposal
      Features
      • Built-in Features, Decorative/Designer Lighting Fixtures, Double Vanity, Eat-in Kitchen, Kitchen Island, Open Floorplan
      • Has basement: No
      • Number of fireplaces: 1
      • Fireplace features: Gas, Other
      Interior area
      • Total interior livable area: 2,387 sqft
      Video & virtual tour

      Property

      Parking
      • Total spaces: 4
      • Parking features: Direct Access
      • Attached garage spaces: 2
      • Carport spaces: 2
      Features
      • Levels: One
      • Stories: 1
      • Pool features: None
      Lot
      • Size: 0.3 Acres
      Details
      • Parcel number: 126366702020

      Construction

      Type & style
      • Home type: SingleFamily
      • Architectural style: Detached
      • Property subtype: Single Family Residence
      • Attached to another structure: Yes
      Condition
      • Year built: 2022

      Utilities & green energy

      • Sewer: Public Sewer
      • Water: Public
      • Utilities for property: Sewer Available, Water Available

      Community & HOA

      Community
      • Subdivision: Bristol Oaks Add
      HOA
      • Has HOA: Yes
      • Services included: All Facilities
      • HOA fee: $250 annually
      • HOA name: Goodwin
      • HOA phone: 855-289-6007
      Location
      • Region: Keene

      Financial & listing details

      • Price per square foot: $157/sqft
      • Tax assessed value: $412,027
      • Annual tax amount: $9,597
      • Date on market: 7/10/2026
      • Cumulative days on market: 3 days

        Estimated market value

        $372,800

        $354,000 - $391,000

        $2,613/mo

        Price history

        DateEventPrice
        7/10/2026Listed for sale$375,000+1.4%$157/sqft
        Source: NTREIS #21327106 Report a problem
        7/30/2025Listing removed$370,000$155/sqft
        Source: NTREIS #20929452 Report a problem
        7/21/2025Listing removed$2,550$1/sqft
        Source: Zillow Rentals Report a problem
        7/9/2025Listed for rent$2,550$1/sqft
        Source: Zillow Rentals Report a problem
        7/4/2025Price change$370,000-1.3%$155/sqft
        Source: NTREIS #20929452 Report a problem
        6/23/2025Price change$375,000-1.3%$157/sqft
        Source: NTREIS #20929452 Report a problem
        6/14/2025Price change$380,000-1.3%$159/sqft
        Source: NTREIS #20929452 Report a problem
        6/3/2025Price change$385,000-3.8%$161/sqft
        Source: NTREIS #20929452 Report a problem
        5/8/2025Listed for sale$400,000-3.6%$168/sqft
        Source: NTREIS #20929452 Report a problem
        7/25/2023Sold--
        Source: NTREIS #20126689 Report a problem
        7/8/2023Pending sale$414,990$174/sqft
        Source: NTREIS #20126689 Report a problem
        2/16/2023Price change$414,990-1.2%$174/sqft
        Source: NTREIS #20126689 Report a problem
        7/28/2022Listed for sale$419,990$176/sqft
        Source: NTREIS #20126689 Report a problem

        Public tax history

        YearProperty taxesTax assessment
        2025$9,597 -1.3%$412,027
        2024$9,725 +24.7%$412,027 +25%
        2023$7,796 +500%$329,621 +538.8%
        2022$1,299 +42.5%$51,600 +47.4%
        2021$912 $35,000
        Find assessor info on the county website

        Monthly payment

        Est. payment

        Payment breakdown

        Explore the cost of this home by adjusting the details. Changes won't be saved.
        All calculations are estimates and provided by Zillow, Inc. for informational purposes only. Actual amounts may vary.
        HOA fees may include property taxes on listings classified as Co-Ops. Contact the listing agent and/or owner for fee details.
        Mortgage interest rates are dependent on a number of factors, including credit score, down payment, and repayment length. Interest rate data provided by Zillow Group Marketplace, Inc. as of 1/1/1970 from various mortgage lenders with which we have lead or other similar arrangements; the Estimated Payment is an average of those rates.
        See how much you could borrow to make a competitive offer.

        Climate risks

        Neighborhood: 76059

        Getting around

        27 / 100
        Car-Dependent
        32 / 100
        Somewhat Bikeable

        Nearby schools

        GreatSchools rating
        Schools provided by the listing agent
        • Elementary: Keene
        • Middle: Keene
        • High: Keene
        • District: Keene ISD

        Source: NTREIS. This data may not be complete. We recommend contacting the local school district to confirm school assignments for this home.

        A local agent can set up tours, give advice and negotiate with sellers.

        A local lender can help you make sure your offer is ready when you are.

        Browse local experts

        Similar homes