Super cute, almost-new home on a corner lot in a new subdivision with sidewalks for those evening walks! So many upgrades and a GREAT PRICE for the square footage! Decorative ceilings, curved archways, open concept, breakfast room overlooking the back yard, and a covered back patio with a concrete extension for outdoor entertaining. You're going to love this home! SO pretty! You'll especially love that your laundry room has lots of cabinets and the best part is, it leads directly into the primary bedroom for convenience! Coming out of the garage, you'll have a little hallway, perfect for hanging your coat or back pack. Enjoy quick access to Hwy 67 and Chisholm Trail Pkwy for easy commuting. Outdoor lovers will appreciate the proximity to Cleburne State Park and Lake Pat Cleburne for hiking, fishing, or weekend picnics. And Albertsons & H-E-B are just a few minutes away! Neighborhood features include curbs, sidewalks, and a community mailbox, enhancing the charm and walkability. Don’t miss your chance to own this beautiful lovingly-cared-for home with an open floor plan, tons of light and modern elegance! Seller will need a lease back.
For sale
Price cut: $15K (7/28)
$325,000
120 Cheryl Dr, Keene, TX 76059
3beds
2,050sqft
:
Get pre-qualified$2,304/mo
Single Family Residence
Built in 2022
6,011 Square Feet Lot
$323,700 Zestimate®
$159/sqft
$21/mo HOA
What's special
Modern eleganceOpen floor planTons of lightCovered back patioCorner lotDecorative ceilingsCurved archways
- 291 days |
- 76 |
- 4 |
Zillow last checked:
Listing updated:
Listed by:
Jami Shelton 0540578 (888)455-6040,
Fathom Realty, LLC 888-455-6040
Source: NTREIS,MLS#: 21079323
Facts & features
Interior
Bedrooms & bathrooms
- Bedrooms: 3
- Bathrooms: 2
- Full bathrooms: 2
Primary bedroom
- Features: Ceiling Fan(s), Double Vanity, En Suite Bathroom, Garden Tub/Roman Tub, Separate Shower
- Level: First
- Dimensions: 0 x 0
Bedroom
- Features: Ceiling Fan(s), Split Bedrooms
- Level: First
- Dimensions: 0 x 0
Bedroom
- Features: Ceiling Fan(s), Split Bedrooms
- Level: First
- Dimensions: 0 x 0
Dining room
- Level: First
- Dimensions: 0 x 0
Kitchen
- Features: Breakfast Bar, Built-in Features, Pantry, Stone Counters
- Level: First
- Dimensions: 0 x 0
Living room
- Features: Ceiling Fan(s)
- Level: First
- Dimensions: 0 x 0
Utility room
- Features: Built-in Features, Utility Room
- Level: First
- Dimensions: 0 x 0
Appliances
- Included: Dishwasher, Electric Oven, Disposal, Microwave
- Laundry: Washer Hookup, Electric Dryer Hookup, Laundry in Utility Room
Features
- Decorative/Designer Lighting Fixtures, Granite Counters, High Speed Internet, Cable TV, Vaulted Ceiling(s), Walk-In Closet(s)
- Flooring: Carpet, Ceramic Tile, Luxury Vinyl Plank
- Windows: Window Coverings
- Has basement: No
- Has fireplace: No
Interior area
- Total interior livable area: 2,050 sqft
Video & virtual tour
Property
Parking
- Total spaces: 2
- Parking features: Garage Faces Front, Garage
- Attached garage spaces: 2
Features
- Levels: One
- Stories: 1
- Patio & porch: Front Porch, Covered
- Pool features: None
- Fencing: Wood
Lot
- Size: 6,011 Square Feet
- Features: Corner Lot, Landscaped, Subdivision
Details
- Parcel number: 126366704120
Construction
Type & style
- Home type: SingleFamily
- Architectural style: Traditional,Detached
- Property subtype: Single Family Residence
Materials
- Brick
- Foundation: Slab
- Roof: Composition
Condition
- Year built: 2022
Utilities & green energy
- Sewer: Public Sewer
- Water: Public
- Utilities for property: Sewer Available, Water Available, Cable Available
Community & HOA
Community
- Subdivision: Bristol Oaks
HOA
- Has HOA: Yes
- Services included: Association Management
- HOA fee: $250 annually
- HOA name: Bristol Oaks Hoa
- HOA phone: 682-444-9433
Location
- Region: Keene
Financial & listing details
- Price per square foot: $159/sqft
- Tax assessed value: $181,772
- Annual tax amount: $8,580
- Date on market: 10/15/2025
- Cumulative days on market: 291 days
- Listing terms: Cash,Conventional,FHA,VA Loan
- Exclusions: All curtain rods and curtains, fan on porch and hot tub.
Estimated market value
$323,700
$308,000 - $340,000
$2,145/mo
Price history
| Date | Event | Price |
|---|---|---|
| 7/28/2026 | Price change | $325,000-4.4%$159/sqft |
Source: NTREIS #21079323 Report a problem | ||
| 7/15/2026 | Price change | $340,000-1.4%$166/sqft |
Source: NTREIS #21079323 Report a problem | ||
| 4/15/2026 | Price change | $345,000-1.4%$168/sqft |
Source: NTREIS #21079323 Report a problem | ||
| 1/16/2026 | Price change | $350,000-1.4%$171/sqft |
Source: NTREIS #21079323 Report a problem | ||
| 10/15/2025 | Listed for sale | $355,000+14.5%$173/sqft |
Source: NTREIS #21079323 Report a problem | ||
| 4/9/2022 | Listing removed | -- |
Source:  Antares Homes Report a problem Antares Homes Report a problem | ||
| 3/14/2022 | Pending sale | $310,157$151/sqft |
Source: Antares Homes Report a problem | ||
| 3/11/2022 | Listed for sale | $310,157$151/sqft |
Source: Antares Homes Report a problem | ||
Public tax history
| Year | Property taxes | Tax assessment |
|---|---|---|
| 2025 | $4,234 | $181,772 |
Find assessor info on the county website
Monthly payment
Est. payment
Payment breakdown
Explore the cost of this home by adjusting the details. Changes won't be saved.Climate risks
Neighborhood: 76059
Nearby schools
GreatSchools rating
- NAKeene Elementary SchoolGrades: PK-2Distance: 0.5 mi
- 7/10Keene Junior High SchoolGrades: 6-8Distance: 0.6 mi
- 6/10Keene Wanda R Smith High SchoolGrades: 9-12Distance: 0.7 mi
Schools provided by the listing agent
- Elementary: Keene
- Middle: Keene
- High: Keene
- District: Keene ISD
Source: NTREIS. This data may not be complete. We recommend contacting the local school district to confirm school assignments for this home.
- $291,8003 bd2 ba1.8k sqft116 Cheryl Dr, Keene, TX 76059Off Market

- $260,2004 bd2 ba1.4k sqft121 Vickie Dr, Keene, TX 76059Off Market
- $270,7004 bd2 ba1.7k sqft117 Vickie Dr, Keene, TX 76059Off Market
- $--3 bd2 ba1.5k sqft112 Cheryl Dr, Keene, TX 76059Sold

- $363,2004 bd2 ba2.3k sqft428 Molly Ln, Keene, TX 76059Off Market
- $315,9004 bd2 ba2k sqft432 Molly Ln, Keene, TX 76059Off Market
- $319,8003 bd2 ba2.1k sqft424 Molly Ln, Keene, TX 76059Off Market
- $260,3003 bd2 ba1.5k sqft121 Cheryl Dr, Keene, TX 76059Off Market
A local agent can set up tours, give advice and negotiate with sellers.
A local lender can help you make sure your offer is ready when you are.
Similar homes
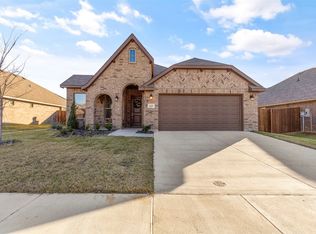
- $319,9003 bd2 ba1.8k sqft117 Cheryl Dr, Keene, TX 76059For Sale
 MLS ID #21222753, Elgina Parilla. NTREIS
 - $280,0003 bd2 ba1.8k sqft105 Cheryl Dr, Keene, TX 76059For Sale
 MLS ID #21322541, Anthony Gulley. NTREIS
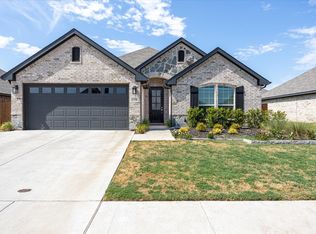
 - $342,0003 bd2 ba1.7k sqft116 Cadyn Dr, Keene, TX 76059For Sale
 MLS ID #21004497, Elia Garces. NTREIS
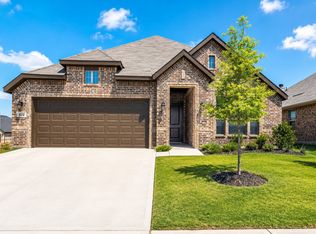
 - $309,5003 bd2 ba1.6k sqft529 Lela Cir, Keene, TX 76059For Sale
 MLS ID #21004512, Elia Garces. NTREIS
 - $280,0003 bd2 ba1.8k sqft533 Lela Cir, Keene, TX 76059For SaleMLS ID #21296833, Gina Ulrich. NTREIS
- $350,0004 bd2 ba2k sqft1600 Glade Meadows Dr, Joshua, TX 76058For SaleMLS ID #21337229, Kim Kimble. NTREIS
- $315,0003 bd2 ba1.8k sqft1084 Imperial Eagle Rd, Alvarado, TX 76009For SaleMLS ID #21294023, Jennifer Birkle. NTREIS
- $325,0003 bd2 ba1.5k sqft108 Meritt St, Godley, TX 76044For SaleMLS ID #21330150, Derrick Lewis. NTREIS
- $271,0003 bd2 ba1.4k sqft1015 Christine St, Cleburne, TX 76031For SaleMLS ID #21310665, Cassie Spears. NTREIS
- $324,9994 bd2 ba2k sqft1212 Dublin Dr, Cleburne, TX 76033For SaleMLS ID #21218462, Chris Maunder. NTREIS
- $349,8003 bd2 ba2.1k sqft815 Chestnut Grove Dr, Cleburne, TX 76033For SaleMLS ID #21309900, Kristin White. NTREIS
- $330,0003 bd3 ba2k sqft753 Rutherford Dr, Crowley, TX 76036For SaleMLS ID #21339053, Aly Dockery. NTREIS
- $355,0003 bd2 ba2.3k sqft1522 Grassy Meadows Dr, Joshua, TX 76058For SaleMLS ID #21252445, Sean Hassard. NTREIS
- $320,0004 bd2 ba2k sqft737 Trinity Park Trl, Alvarado, TX 76009For SaleMLS ID #21244334, Patty Diaz-Moreno. NTREIS
- $344,0004 bd2 ba2k sqft803 Lakeview Dr, Alvarado, TX 76009For SaleMLS ID #21181749, Jim Raines. NTREIS
- $325,0003 bd3 ba1.5k sqft464 Pine St, Burleson, TX 76028For SaleMLS ID #21299857, Shelley Green. NTREIS
- $--3 bd2 ba1.6k sqft4716 Feltleaf Ave, Crowley, TX 76036AuctionAuction.com 2
- $370,0003 bd3 ba2k sqft1626 Hawthorne St, Cleburne, TX 76033For SaleMLS ID #21331278, Stephanie Simmons. NTREIS
- $342,5004 bd3 ba2k sqft5044 Chital Dr, Crowley, TX 76036For SaleMLS ID #21346218, Brian Lott. NTREIS
- $319,5003 bd2 ba2k sqft2408 Buffalo Run, Burleson, TX 76028For SaleMLS ID #21221558, Jeremy Stone. NTREIS
