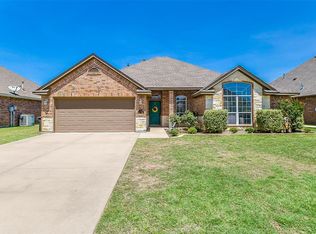
Beautifully maintained and like new, this stunning home offers the perfect blend of modern style, comfort, and convenience. Featuring 3 spacious bedrooms and 2 full bathrooms, the open-concept floor plan creates a bright, inviting atmosphere that's ideal for both everyday living and entertaining.
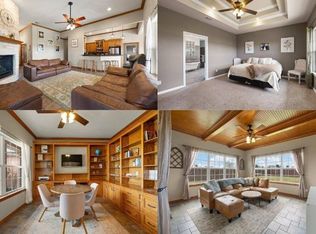
The spacious primary suite features a generous walk-in closet with built-in shelving and a private en-suite bathroom with a four-piece layout. The kitchen seamlessly opens to the dining and living areas, making it easy to gather with family and friends. Just off the living room, you'll find a covered patio that's perfect for relaxing.
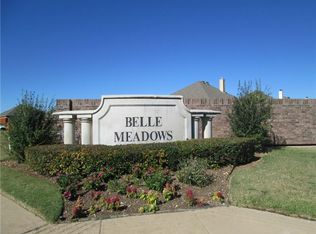
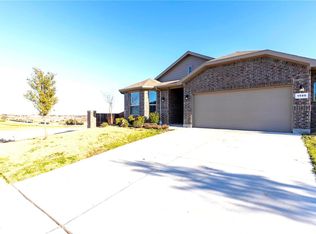
Situated on a desirable corner lot next to the community swimming pool, and located in the Belle Meadows subdivision, this home offers convenient access to neighborhood amenities. Residents also enjoy a catch-and-release fishing pond, while a golf course and lake are both less than a five-minute drive away. For outdoor enthusiasts, Cleburne State Park is just a 13-minute drive, offering hiking, fishing, camping, and beautiful scenery.
Whether you're a first-time homebuyer, looking to downsize, or searching for a truly move-in-ready home, this property checks all the boxes. As an added bonus, REFRIGERATOR, WASHER AND DRYER CONVEY WITH THE PROPERTY!
For sale
Price cut: $4.9K (9/24)
$344,900
815 Chestnut Grove Dr, Cleburne, TX 76033
3beds
2,179sqft
Single Family Residence
Built in 2018
9,060 Square Feet Lot
$344,100 Zestimate®
$158/sqft
$17/mo HOA
What's special
Open-concept floor planBright inviting atmosphereDesirable corner lotCatch-and-release fishing pondSpacious primary suite
- 107 days
- 224
- 13
Zillow last checked:
Listing updated:
Listed by:
Kristin White 0774405 903-366-3478,
Berkshire HathawayHS PenFed TX 972-312-8900
Source: NTREIS,MLS#: 21309900
Facts & features
Interior
Bedrooms & bathrooms
- Bedrooms: 3
- Bathrooms: 2
- Full bathrooms: 2
Primary bedroom
- Level: First
- Dimensions: 0 x 0
Living room
- Level: First
- Dimensions: 0 x 0
Heating
- Central
Cooling
- Central Air
Appliances
- Included: Dishwasher, Electric Cooktop, Disposal, Refrigerator
Features
- Built-in Features, Decorative/Designer Lighting Fixtures, High Speed Internet, Open Floorplan, Pantry, Cable TV
- Flooring: Luxury Vinyl Plank, Tile
- Has basement: No
- Number of fireplaces: 1
- Fireplace features: Living Room
Interior area
- Total interior livable area: 2,179 sqft
Video & virtual tour
Property
Parking
- Total spaces: 2
- Parking features: Garage Faces Front, Garage, Garage Door Opener
- Attached garage spaces: 2
Features
- Levels: One
- Stories: 1
- Patio & porch: Awning(s)
- Pool features: None
- Fencing: Wood
Lot
- Size: 9,060 Square Feet
- Features: Subdivision, Few Trees
- Residential vegetation: Grassed
Details
- Parcel number: 126309801010
Construction
Type & style
- Home type: SingleFamily
- Architectural style: Detached
- Property subtype: Single Family Residence
- Attached to another structure: Yes
Materials
- Foundation: Slab
Condition
- Year built: 2018
Utilities & green energy
- Sewer: Public Sewer
- Water: Public
- Utilities for property: Sewer Available, Water Available, Cable Available
Community & HOA
Community
- Features: Clubhouse, Dock, Sidewalks, Trails/Paths
- Subdivision: Belle Meadows Ph 01
HOA
- Has HOA: Yes
- Services included: All Facilities
- HOA fee: $200 annually
- HOA name: Belle Meadows- Legacy Southwest
- HOA phone: 214-705-1615
Location
- Region: Cleburne
Financial & listing details
- Price per square foot: $158/sqft
- Tax assessed value: $343,768
- Annual tax amount: $7,782
- Date on market: 6/25/2026
- Cumulative days on market: 108 days
- Listing terms: Cash,Conventional,FHA,Lease Back
Estimated market value
$344,100
$327,000 - $361,000
$2,291/mo
Price history
| Date | Event | Price |
|---|---|---|
| 9/24/2026 | Price change | $344,900-1.4%$158/sqft |
Source: NTREIS #21309900 Report a problem | ||
| 7/30/2026 | Price change | $349,800-1.5%$161/sqft |
Source: NTREIS #21309900 Report a problem | ||
| 6/25/2026 | Listed for sale | $355,000+1.4%$163/sqft |
Source: NTREIS #21309900 Report a problem | ||
| 6/8/2023 | Sold | -- |
Source: NTREIS #20309674 Report a problem | ||
| 5/18/2023 | Pending sale | $350,000$161/sqft |
Source: NTREIS #20309674 Report a problem | ||
| 5/10/2023 | Contingent | $350,000$161/sqft |
Source: NTREIS #20309674 Report a problem | ||
| 5/5/2023 | Price change | $350,000-1.4%$161/sqft |
Source: NTREIS #20309674 Report a problem | ||
| 4/22/2023 | Price change | $355,000-1.4%$163/sqft |
Source: NTREIS #20309674 Report a problem | ||
| 4/21/2023 | Listed for sale | $360,000+33.4%$165/sqft |
Source: NTREIS #20309674 Report a problem | ||
| 12/2/2020 | Listing removed | $269,900$124/sqft |
Source: Coldwell Banker Apex Realtors #14427614 Report a problem | ||
| 9/24/2020 | Pending sale | $269,900$124/sqft |
Source: Coldwell Banker Apex Realtors #14427614 Report a problem | ||
| 9/4/2020 | Listed for sale | $269,900+13.6%$124/sqft |
Source: Coldwell Banker Apex, REALTORS #14427614 Report a problem | ||
| 10/25/2018 | Sold | -- |
Source: Agent Provided Report a problem | ||
| 10/5/2018 | Pending sale | $237,500$109/sqft |
Source: Webb Kirkpatrick Realtors #13861540 Report a problem | ||
| 6/7/2018 | Listed for sale | $237,500+642.2%$109/sqft |
Source: Webb Kirkpatrick Realtors #13861540 Report a problem | ||
| 9/13/2017 | Listing removed | $32,000$15/sqft |
Source: Webb Kirkpatrick Realtors #13569276 Report a problem | ||
| 10/15/2014 | Listed for sale | $32,000$15/sqft |
Source: Coldwell Banker Bob King Realty #13036086 Report a problem | ||
| 12/17/2012 | Sold | -- |
Source: Public Record Report a problem | ||
Public tax history
| Year | Property taxes | Tax assessment |
|---|---|---|
| 2025 | $7,782 +1.5% | $343,768 -1.7% |
| 2024 | $7,665 +50.1% | $349,607 +7.8% |
| 2023 | $5,105 -22.7% | $324,266 +10% |
| 2022 | $6,605 +2.9% | $294,787 +10% |
| 2021 | $6,420 -0.2% | $267,988 +5.5% |
| 2020 | $6,435 +3.1% | $253,988 +2.9% |
| 2019 | $6,242 +780.2% | $246,822 +928.4% |
| 2018 | $709 0% | $24,000 |
| 2017 | $709 +0.4% | $24,000 |
| 2016 | $707 +10.4% | $24,000 |
| 2015 | $640 | $24,000 |
| 2005 | -- | -- |
Find assessor info on the county website
Monthly payment
Est. payment
Payment breakdown
Explore the cost of this home by adjusting the details. Changes won't be saved.Climate risks
Neighborhood: 76033
Nearby schools
Schools provided by the listing agent
- Elementary: Gerard
- Middle: Ad Wheat,Lowell Smith
- High: Cleburne
- District: Cleburne ISD
Source: NTREIS. This data may not be complete. We recommend contacting the local school district to confirm school assignments for this home.
Similar homes
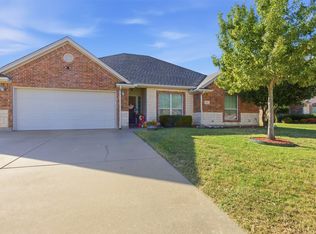
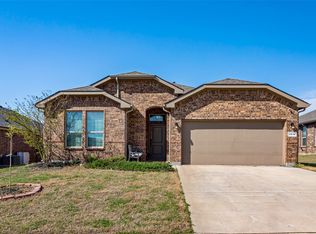
- $324,9994 bd2 ba2k sqft1212 Dublin Dr, Cleburne, TX 76033For Sale
 MLS ID #21218462, Chris Maunder. NTREIS
 - $399,0004 bd2 ba2.1k sqft1802 Golden Meadow Ct, Cleburne, TX 76033For Sale
 MLS ID #21304574, Lisbeth Arias. NTREIS
 - $287,0004 bd2 ba2k sqft1500 Livermore Ln, Cleburne, TX 76033For Sale
 MLS ID #21386515, Abigail Carr. NTREIS
 - $499,9003 bd2 ba2.6k sqft2211 Nottaway Dr, Cleburne, TX 76033For Sale
 MLS ID #21312973, Stephanie Simmons. NTREIS
