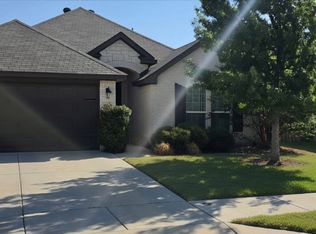
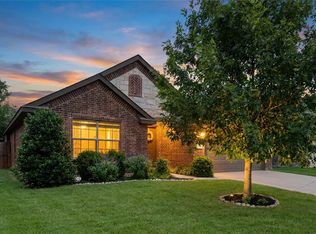
Welcome home to this beautifully maintained, move-in ready 3-bedroom, 2-bathroom home that truly shows like new! Thoughtfully cared for, this open-concept floor plan offers a spacious living area that flows seamlessly into the well-appointed kitchen and dining space, making it perfect for everyday living and entertaining. The kitchen is designed with both style and functionality in mind, featuring granite countertops, stainless steel appliances, abundant cabinetry for storage, and a large breakfast bar with plenty of seating for casual meals or gathering with family and friends.
The primary suite provides a relaxing retreat, while two additional bedrooms and a full guest bathroom offer plenty of space for family, guests, or a home office. An oversized 2-car garage provides ample room for vehicles, storage, or a workshop area.
Step outside to enjoy the backyard with ample space on both sides of the home, offering plenty of room to relax or play. As an added bonus, the fence along the street is owned and maintained by the HOA, so you'll never have to worry about replacing or maintaining that section.
Ideally located within walking distance of multiple schools and Rosemary Ridge Park, this home also offers easy access to neighborhood walking trails, green spaces, shopping, dining, and other everyday conveniences. Combining exceptional condition, low-maintenance features, and a prime location, this home is truly move-in ready and waiting for its next owner!
For sale
Price cut: $10K (8/23)
$339,000
4120 Old Timber Ln, Crowley, TX 76036
3beds
1,947sqft
Single Family Residence
Built in 2018
7,274 Square Feet Lot
$336,800 Zestimate®
$174/sqft
$23/mo HOA
What's special
Beautifully maintainedOpen-concept floor planStainless steel appliancesGranite countertopsAbundant cabinetry for storageWell-appointed kitchen
- 77 days
- 111
- 6
Zillow last checked:
Listing updated:
Listed by:
Monica Urbanek 0652546 817-230-3205,
United Real Estate 972-372-0590
Source: NTREIS,MLS#: 21338912
Facts & features
Interior
Bedrooms & bathrooms
- Bedrooms: 3
- Bathrooms: 2
- Full bathrooms: 2
Primary bedroom
- Features: Ceiling Fan(s)
- Level: First
- Dimensions: 15 x 14
Bedroom
- Level: First
- Dimensions: 12 x 10
Bedroom
- Level: First
- Dimensions: 11 x 10
Primary bathroom
- Level: Second
- Dimensions: 10 x 6
Breakfast room nook
- Level: First
- Dimensions: 14 x 11
Dining room
- Level: First
- Dimensions: 12 x 12
Other
- Level: First
- Dimensions: 8 x 3
Kitchen
- Features: Breakfast Bar, Built-in Features, Dual Sinks, Eat-in Kitchen, Kitchen Island, Pantry, Stone Counters
- Level: First
- Dimensions: 11 x 5
Living room
- Features: Ceiling Fan(s)
- Level: First
- Dimensions: 19 x 15
Utility room
- Level: First
- Dimensions: 6 x 6
Heating
- Central, Electric
Cooling
- Central Air, Ceiling Fan(s), Electric
Appliances
- Included: Dishwasher, Electric Range, Disposal
- Laundry: Common Area, Washer Hookup, Dryer Hookup, ElectricDryer Hookup, Laundry in Utility Room
Features
- Decorative/Designer Lighting Fixtures, Eat-in Kitchen, Granite Counters, High Speed Internet, Kitchen Island, Pantry, Cable TV
- Flooring: Carpet, Ceramic Tile
- Windows: Window Coverings
- Has basement: No
- Has fireplace: No
Interior area
- Total interior livable area: 1,947 sqft
Video & virtual tour
Property
Parking
- Total spaces: 2
- Parking features: Door-Single, Garage Faces Front
- Attached garage spaces: 2
Features
- Levels: One
- Stories: 1
- Patio & porch: Front Porch, Covered
- Pool features: None
- Fencing: Brick,Wood
Lot
- Size: 7,274 Square Feet
Details
- Parcel number: 42275979
Construction
Type & style
- Home type: SingleFamily
- Architectural style: Traditional,Detached
- Property subtype: Single Family Residence
Materials
- Brick, Fiber Cement
- Roof: Composition
Condition
- Resale
- Year built: 2018
Utilities & green energy
- Sewer: Public Sewer
- Utilities for property: Sewer Available, Cable Available
Community & HOA
Community
- Features: Sidewalks, Community Mailbox, Curbs
- Security: Smoke Detector(s)
- Subdivision: Rosemary Ridge Add
HOA
- Has HOA: Yes
- Services included: Association Management, Maintenance Grounds
- HOA fee: $270 annually
- HOA name: Rosemary Ridge Hoa
- HOA phone: 866-473-2573
Location
- Region: Crowley
Financial & listing details
- Price per square foot: $174/sqft
- Tax assessed value: $310,000
- Annual tax amount: $7,487
- Date on market: 7/24/2026
- Cumulative days on market: 78 days
- Listing terms: Cash,Conventional,FHA,VA Loan
- Exclusions: Washer, Dryer and Fridge negotiable
Estimated market value
$336,800
$320,000 - $354,000
$2,378/mo
Price history
| Date | Event | Price |
|---|---|---|
| 8/23/2026 | Price change | $339,000-2.9%$174/sqft |
Source: NTREIS #21338912 Report a problem | ||
| 7/24/2026 | Listed for sale | $349,000+2.7%$179/sqft |
Source: NTREIS #21338912 Report a problem | ||
| 8/30/2023 | Sold | -- |
Source: NTREIS #20253823 Report a problem | ||
| 7/21/2023 | Pending sale | $339,900$175/sqft |
Source: NTREIS #20253823 Report a problem | ||
| 7/10/2023 | Contingent | $339,900$175/sqft |
Source: NTREIS #20253823 Report a problem | ||
| 5/16/2023 | Price change | $339,900-1.6%$175/sqft |
Source: NTREIS #20253823 Report a problem | ||
| 4/27/2023 | Listed for sale | $345,400$177/sqft |
Source: NTREIS #20253823 Report a problem | ||
| 4/25/2023 | Contingent | $345,400$177/sqft |
Source: NTREIS #20253823 Report a problem | ||
| 4/7/2023 | Price change | $345,400-1.3%$177/sqft |
Source: NTREIS #20253823 Report a problem | ||
| 2/7/2023 | Listed for sale | $349,900$180/sqft |
Source: NTREIS #20253823 Report a problem | ||
Public tax history
| Year | Property taxes | Tax assessment |
|---|---|---|
| 2025 | $4,702 -10.6% | $310,000 |
| 2024 | $5,257 +15.4% | $310,000 -12.1% |
| 2023 | $4,555 -13.7% | $352,587 +21.6% |
| 2022 | $5,277 +1.2% | $290,046 +11% |
| 2021 | $5,215 +0.7% | $261,256 +6.1% |
| 2020 | $5,178 +0.3% | $246,287 +2.4% |
| 2019 | $5,163 | $240,579 |
Find assessor info on the county website
Monthly payment
Est. payment
Payment breakdown
Explore the cost of this home by adjusting the details. Changes won't be saved.Climate risks
Neighborhood: 76036
Nearby schools
Schools provided by the listing agent
- Elementary: Bess Race
- Middle: Stevens
- High: Crowley
- District: Crowley ISD
Source: NTREIS. This data may not be complete. We recommend contacting the local school district to confirm school assignments for this home.

Similar homes
- $300,0003 bd2 ba2k sqft4228 Sweet Clover Ln, Crowley, TX 76036For Sale
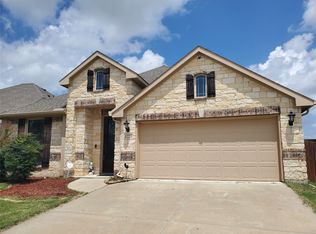 MLS ID #21385003, Maria Gonzalez. NTREIS
 - $330,0003 bd3 ba2k sqft753 Rutherford Dr, Crowley, TX 76036For Sale
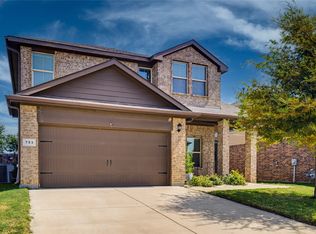 MLS ID #21339053, Aly Dockery. NTREIS
 - $329,9003 bd2 ba1.9k sqft5221 Beautyberry Dr, Fort Worth, TX 76036For Sale
 MLS ID #21376682, Anastasia Riley. NTREIS
 - $330,0004 bd3 ba2k sqft5044 Chital Dr, Crowley, TX 76036For Sale
 MLS ID #21346218, Brian Lott. NTREIS
