Welcome home to this beautifully maintained one-owner home in the sought-after Rosemary Ridge community. Offering 3 bedrooms, 2 bathrooms, and a thoughtfully designed open-concept layout, this home combines comfort, functionality, and style.
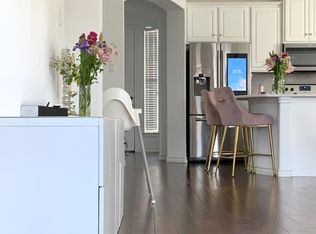
The spacious living area flows seamlessly into the kitchen and dining space, creating the perfect setting for everyday living and entertaining. The kitchen features granite countertops, stainless steel appliances, abundant cabinetry, a large breakfast bar with room for seating, and plenty of workspace for meal preparation and gathering with family and friends.
The split-bedroom floor plan provides privacy for the primary suite, which offers dual vanities, a garden tub, separate shower, and two walk-in closets. One secondary bedroom is currently styled as a home office, showcasing the flexibility of the space to fit a variety of lifestyles.
Updated designer lighting adds character throughout the home, while the neutral color palette creates a warm and inviting atmosphere. Additional features include a spacious laundry room, sprinkler system, and an exterior HVAC unit replaced in 2023 for added peace of mind.
Enjoy neighborhood walking trails, green spaces, and a convenient location with easy access to schools, shopping, dining, and major commuting routes.
Move-in ready and meticulously cared for, this Crowley gem offers the perfect blend of style, space, and value.
Sold
Price Unknown
4200 Old Timber Ln, Crowley, TX 76036
3beds
1,636sqft
Single Family Residence
Built in 2017
5,924 Square Feet Lot
$299,300 Zestimate®
$--/sqft
$2,145 Estimated rent
Home value
$299,300
$278,000 - $320,000
$2,145/mo
Zestimate® history
Owner options
List your home for rent
$2,145/mo
Rent Zestimate®
Find your next renter with Zillow Rental Manager. Plus, with online applications, you can quickly screen prospective tenants – for free.
$2,145/mo
Rent Zestimate®
Refinance and save
$270/mo
Est. payment
Refinancing to a lower rate could help reduce your monthly payments and save thousands over the life of the loan.
$270/mo
Est. payment
Explore your selling options
Work with a Zillow partner agent
Leverage their expertise and Zillow's premium Showcase listings to get your home seen by more buyers.
Get startedList with your own agent
Get your home in front of millions of buyers by listing it on Zillow.
Learn how to do itSell it yourself
Take full control of how buyers see your home on Zillow by listing For Sale by Owner (FSBO).
List your homeWhat's special
Stainless steel appliancesThoughtfully designed open-concept layoutKitchen features granite countertopsTwo walk-in closetsSpacious laundry roomSprinkler systemAbundant cabinetry
Zillow last checked:
Listing updated:
Listed by:
Cheyenne Sanders 0641750 cheyenne@peakpointhomestx.com,
Peak Point Real Estate 817-291-1420
Bought with:
Bre Williams, 0831700
eXp Realty LLC
Source: NTREIS,MLS#: 21298326
Facts & features
Interior
Bedrooms & bathrooms
- Bedrooms: 3
- Bathrooms: 2
- Full bathrooms: 2
Primary bedroom
- Features: En Suite Bathroom
- Level: First
- Dimensions: 20 x 13
Bedroom
- Features: Split Bedrooms
- Level: First
- Dimensions: 13 x 11
Bedroom
- Features: Split Bedrooms
- Level: First
- Dimensions: 13 x 11
Primary bathroom
- Features: Dual Sinks, En Suite Bathroom, Garden Tub/Roman Tub, Stone Counters, Separate Shower
- Level: First
- Dimensions: 13 x 12
Dining room
- Level: First
- Dimensions: 12 x 9
Other
- Features: Built-in Features, Stone Counters
- Level: First
- Dimensions: 9 x 5
Kitchen
- Features: Breakfast Bar, Built-in Features, Granite Counters, Pantry
- Level: First
- Dimensions: 12 x 10
Laundry
- Level: First
- Dimensions: 10 x 6
Living room
- Features: Ceiling Fan(s)
- Level: First
- Dimensions: 19 x 15
Heating
- Central, Electric
Cooling
- Central Air, Ceiling Fan(s), Electric
Appliances
- Included: Dishwasher, Electric Range, Electric Water Heater, Disposal, Microwave
- Laundry: Washer Hookup, Dryer Hookup, ElectricDryer Hookup, Laundry in Utility Room
Features
- Decorative/Designer Lighting Fixtures, High Speed Internet, Cable TV, Vaulted Ceiling(s), Walk-In Closet(s)
- Flooring: Carpet, Ceramic Tile
- Windows: Window Coverings
- Has basement: No
- Has fireplace: No
Interior area
- Total interior livable area: 1,636 sqft
Property
Parking
- Total spaces: 2
- Parking features: Driveway, Garage Faces Front, Garage
- Attached garage spaces: 2
Features
- Levels: One
- Stories: 1
- Patio & porch: Covered
- Pool features: None
- Fencing: Back Yard,Wood
Lot
- Size: 5,924 Square Feet
- Features: Back Yard, Interior Lot, Lawn, Landscaped, Subdivision, Sprinkler System
Details
- Parcel number: 42275995
- Other equipment: Satellite Dish
Construction
Type & style
- Home type: SingleFamily
- Architectural style: Traditional,Detached
- Property subtype: Single Family Residence
Materials
- Brick
- Foundation: Slab
- Roof: Composition
Condition
- Year built: 2017
Utilities & green energy
- Sewer: Public Sewer
- Water: Public
- Utilities for property: Sewer Available, Water Available, Cable Available
Community & HOA
Community
- Features: Curbs
- Security: Smoke Detector(s)
- Subdivision: Rosemary Ridge Add
HOA
- Has HOA: Yes
- Services included: Association Management
- HOA fee: $270 annually
- HOA name: Rosemary Ridge Homeowner's Association
- HOA phone: 866-473-2573
Location
- Region: Crowley
Financial & listing details
- Tax assessed value: $287,458
- Annual tax amount: $6,943
- Date on market: 6/11/2026
- Cumulative days on market: 7 days
- Listing terms: Cash,Conventional,FHA,VA Loan
- Exclusions: curtains
Price history
| Date | Event | Price |
|---|---|---|
| 7/15/2026 | Sold | -- |
Source: NTREIS #21298326 Report a problem | ||
| 6/26/2026 | Pending sale | $299,899$183/sqft |
Source: NTREIS #21298326 Report a problem | ||
| 6/18/2026 | Contingent | $299,899$183/sqft |
Source: NTREIS #21298326 Report a problem | ||
| 6/18/2026 | Price change | $299,8990%$183/sqft |
Source: NTREIS #21298326 Report a problem | ||
| 6/11/2026 | Listed for sale | $299,900$183/sqft |
Source: NTREIS #21298326 Report a problem | ||
Public tax history
| Year | Property taxes | Tax assessment |
|---|---|---|
| 2025 | $4,232 -39.6% | $287,458 |
| 2024 | $7,004 -4.8% | $287,458 -4% |
| 2023 | $7,361 +7.5% | $299,482 +20.7% |
| 2022 | $6,850 +7.9% | $248,094 +10.5% |
| 2021 | $6,349 +3% | $224,441 +5.8% |
| 2020 | $6,162 +1.3% | $212,148 +2.3% |
| 2019 | $6,085 -2.6% | $207,464 +1.9% |
| 2018 | $6,249 | $203,617 |
Find assessor info on the county website
Neighborhood: 76036
Nearby homes
- $330,0004 bd2 ba2k sqft4204 Old Timber Ln, Crowley, TX 76036Off Market
- $463,900-- bd-- ba3.6k sqft4124 Old Timber Ln, Crowley, TX 76036Off Market
- $329,0223 bd2 ba1.8k sqft4208 Old Timber Ln, Crowley, TX 76036Off Market

- $317,7003 bd2 ba1.8k sqft4109 Sweet Clover Ln, Crowley, TX 76036Off Market
- $294,700-- bd-- ba1.7k sqft4105 Sweet Clover Ln, Crowley, TX 76036Off Market
- $339,0003 bd2 ba1.9k sqft4120 Old Timber Ln, Crowley, TX 76036For Sale
- $308,2003 bd2 ba1.9k sqft13616 Founders Ln, Crowley, TX 76036Off Market
- $322,7003 bd2 ba2k sqft4101 Sweet Clover Ln, Crowley, TX 76036Off Market
Nearby schools
GreatSchools rating
- 5/10S.H. Crowley Elementary SchoolGrades: PK-5Distance: 1.6 mi
- 4/10Richard Allie MiddleGrades: 6-8Distance: 1.9 mi
- 3/10Crowley High SchoolGrades: 9-12Distance: 1 mi
Schools provided by the listing agent
- Elementary: Crowley
- Middle: Richard Allie,Crowley 9Th Grade
- High: Crowley
- District: Crowley ISD
Source: NTREIS. This data may not be complete. We recommend contacting the local school district to confirm school assignments for this home.
Get a cash offer in 3 minutes
Find out how much your home could sell for in as little as 3 minutes with a no-obligation cash offer.
Estimated market value
$299,300
Get a cash offer in 3 minutes
Find out how much your home could sell for in as little as 3 minutes with a no-obligation cash offer.
Estimated market value
$299,300
- Texas
- Tarrant County
- Crowley
- 76036
- 4200 Old Timber Ln
