Welcome to 9916 Ginkgo Lane, a beautifully maintained **Impression Homes** property offering modern comfort, thoughtful design, and an ideal location in growing Crowley. Built in 2022, this inviting home features **tall ceilings and an open-concept floor plan** that creates an airy, spacious feel and makes entertaining family and friends effortless.
The heart of the home is designed for gathering, with the kitchen, dining, and living spaces flowing seamlessly together. Whether hosting a crowd or enjoying a quiet evening at home, the open layout offers both functionality and an easy sense of connection.
Step outside to enjoy the home’s **covered patio**, providing the perfect space for morning coffee, outdoor dining, grilling, or relaxing with friends while staying protected from the Texas sun.
Beyond the home, the location offers the convenience of a rapidly growing area with **new retail, restaurants, and everyday amenities** nearby. Target and other shopping options, along with an expanding selection of restaurants, make running errands or grabbing dinner out increasingly convenient. Easy access to major roadways and the Chisholm Trail Parkway also makes commuting and exploring the surrounding area a breeze.
With its **Impression Homes craftsmanship, tall ceilings, open-concept design, covered outdoor living space, and access to Crowley’s growing retail and dining scene**, 9916 Ginkgo Lane is a home that truly combines comfort, convenience, and an inviting lifestyle.
For sale
Price cut: $10K (10/14)
$305,000
9916 Ginkgo Ln, Crowley, TX 76036
3beds
1,524sqft
Single Family Residence
Built in 2022
5,967 Square Feet Lot
$303,900 Zestimate®
$200/sqft
$25/mo HOA
What's special
Open-concept floor planCovered outdoor living spaceAiry spacious feelCovered patioTall ceilings
- 68 days
- 104
- 11
Zillow last checked:
Listing updated:
Listed by:
Sam Carter 0674178 469-713-9089,
Compass RE Texas, LLC 469-210-8288
Source: NTREIS,MLS#: 21380031
Facts & features
Interior
Bedrooms & bathrooms
- Bedrooms: 3
- Bathrooms: 2
- Full bathrooms: 2
Primary bedroom
- Level: First
- Dimensions: 1 x 1
Bedroom
- Level: First
- Dimensions: 1 x 1
Bedroom
- Level: First
- Dimensions: 1 x 1
Dining room
- Level: First
- Dimensions: 1 x 1
Kitchen
- Level: First
- Dimensions: 1 x 1
Laundry
- Level: First
- Dimensions: 1 x 1
Living room
- Level: First
- Dimensions: 1 x 1
Heating
- Central
Cooling
- Central Air, Ceiling Fan(s)
Appliances
- Included: Dishwasher, Electric Cooktop, Electric Oven, Electric Water Heater, Disposal, Microwave
- Laundry: Laundry in Utility Room
Features
- Eat-in Kitchen, Granite Counters, High Speed Internet, Kitchen Island, Open Floorplan
- Flooring: Carpet, Ceramic Tile
- Windows: Window Coverings
- Has basement: No
- Has fireplace: No
Interior area
- Total interior livable area: 1,524 sqft
Video & virtual tour
Property
Parking
- Total spaces: 2
- Parking features: Garage Faces Front, Garage
- Attached garage spaces: 2
Features
- Levels: One
- Stories: 1
- Patio & porch: Patio, Covered
- Pool features: None
- Fencing: Wood
Lot
- Size: 5,967 Square Feet
- Features: Interior Lot, Sprinkler System
Details
- Parcel number: 42907428
Construction
Type & style
- Home type: SingleFamily
- Architectural style: Detached
- Property subtype: Single Family Residence
Materials
- Brick
- Foundation: Slab
- Roof: Shingle
Condition
- Resale
- Year built: 2022
Utilities & green energy
- Sewer: Public Sewer
- Water: Public
- Utilities for property: Electricity Connected, Natural Gas Available, Sewer Available, Separate Meters, Water Available
Green energy
- Energy efficient items: Appliances, Insulation, Windows
Community & HOA
Community
- Security: Carbon Monoxide Detector(s), Smoke Detector(s)
- Subdivision: Hulen Tract
HOA
- Has HOA: Yes
- Services included: Maintenance Grounds
- HOA fee: $300 annually
- HOA name: Td Ross
- HOA phone: 817-295-1828
Location
- Region: Crowley
Financial & listing details
- Price per square foot: $200/sqft
- Tax assessed value: $291,746
- Annual tax amount: $6,969
- Date on market: 9/11/2026
- Cumulative days on market: 69 days
- Listing terms: Cash,Conventional,FHA,VA Loan
- Exclusions: none
Estimated market value
$303,900
$289,000 - $319,000
$2,116/mo
Price history
| Date | Event | Price |
|---|---|---|
| 10/14/2026 | Price change | $305,000-3.2%$200/sqft |
Source: NTREIS #21380031 Report a problem | ||
| 9/11/2026 | Listed for sale | $315,000$207/sqft |
Source: NTREIS #21380031 Report a problem | ||
Public tax history
| Year | Property taxes | Tax assessment |
|---|---|---|
| 2025 | $4,244 -11.5% | $291,746 |
| 2024 | $4,796 -10.2% | $291,746 -5.8% |
| 2023 | $5,343 | $309,829 |
Find assessor info on the county website
Monthly payment
Est. payment
Payment breakdown
Explore the cost of this home by adjusting the details. Changes won't be saved.Climate risks
Neighborhood: 76036
Nearby schools
Schools provided by the listing agent
- Elementary: June W Davis
- Middle: Crowley
- High: North Crowley
- District: Crowley ISD
Source: NTREIS. This data may not be complete. We recommend contacting the local school district to confirm school assignments for this home.


Similar homes
- $280,0003 bd2 ba1.6k sqft4652 Benham Dr, Fort Worth, TX 76036For Sale
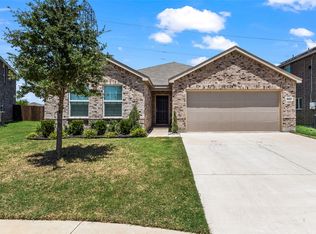 MLS ID #21346254, Nancy Garza. NTREIS
- $304,0003 bd2 ba1.4k sqft4312 Valley Brook Dr, Crowley, TX 76036For Sale
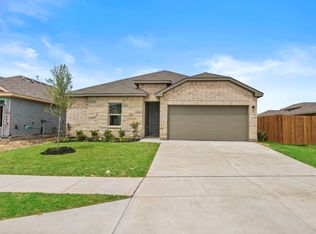 MLS ID #21249971, Christopher Marti. NTREIS
- $318,0003 bd2 ba1.4k sqft4321 Valley Brook Dr, Crowley, TX 76036For Sale
 MLS ID #21412704, Christopher Marti. NTREIS
- $279,0003 bd2 ba1.5k sqft4116 Bixby Creek Ct, Crowley, TX 76036For Sale
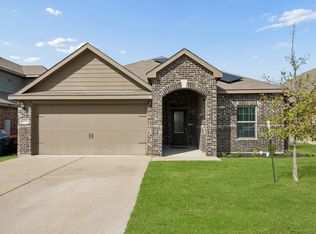 MLS ID #21416040, Heath Hartman. NTREIS
