Welcome home to this stunning move-in ready retreat in Crowley. Featuring three spacious bedrooms, two full bathrooms, and a dedicated executive office space, this property perfectly combines modern luxury with everyday functionality. From the moment you arrive, the pride of ownership shines through every thoughtful detail and designer upgrade.
Step inside to find high-end finishes throughout, including upgraded light fixtures, fresh interior paint, and gorgeous wood-look tile flooring. The chef-inspired kitchen serves as the heart of the home, complete with dark cabinetry, sleek quartz countertops, stainless steel appliances, and a massive center island perfect for hosting. The private primary suite offers a true sanctuary, highlighting a spa-like bathroom with a deep soaking tub and a separate glass-enclosed shower. The dedicated home office features custom moody paint and rich flooring, creating the ideal work-from-home environment.
Outside, your personal oasis awaits. The pristine backyard includes a newly added covered gazebo on an expanded patio, offering the ultimate setup for outdoor dining and relaxing under the Texas sky. For buyers seeking a truly effortless move, this beautifully maintained home can also be offered fully furnished upon request.
Situated in a peaceful neighborhood close to local conveniences, this location offers quick access to nearby outdoor recreation. Enjoy sunny days at Bolden Park or take a short six-minute drive to Harry S. Teeter Park for sports courts, a playground, and the community splash pad. Every detail of this home was crafted with care and love, and it is ready to welcome its next owners. Schedule your private showing today before this gem is gone!
For sale
Price cut: $15K (10/10)
$365,000
9921 Mescalbean Blvd, Crowley, TX 76036
3beds
1,884sqft
Single Family Residence
Built in 2022
5,967 Square Feet Lot
$362,300 Zestimate®
$194/sqft
$29/mo HOA
What's special
Dedicated executive office spacePristine backyardFresh interior paintStainless steel appliancesHigh-end finishes throughoutThree spacious bedroomsGorgeous wood-look tile flooring
- 17 days
- 202
- 9
Likely to sell faster than
Zillow last checked:
Listing updated:
Listed by:
Addison Barber-Willams 0840077,
Relo Radar 817-774-9077,
Josh Mills 0523527 817-300-7382,
Relo Radar
Source: NTREIS,MLS#: 21395024
Facts & features
Interior
Bedrooms & bathrooms
- Bedrooms: 3
- Bathrooms: 2
- Full bathrooms: 2
Primary bedroom
- Level: First
- Dimensions: 99 x 99
Living room
- Features: Ceiling Fan(s)
- Level: First
- Dimensions: 99 x 99
Appliances
- Included: Dishwasher, Disposal, Microwave, Refrigerator
Features
- Built-in Features, Decorative/Designer Lighting Fixtures, Eat-in Kitchen, Kitchen Island, Open Floorplan, Other, Pantry, Smart Home, Cable TV, Walk-In Closet(s)
- Has basement: No
- Has fireplace: No
Interior area
- Total interior livable area: 1,884 sqft
Video & virtual tour
Property
Parking
- Total spaces: 2
- Parking features: Driveway, Garage
- Attached garage spaces: 2
Features
- Levels: One
- Stories: 1
- Pool features: None
Lot
- Size: 5,967 Square Feet
Details
- Parcel number: 42907606
Construction
Type & style
- Home type: SingleFamily
- Architectural style: Detached
- Property subtype: Single Family Residence
Condition
- Year built: 2022
Utilities & green energy
- Sewer: Public Sewer
- Water: Public
- Utilities for property: Electricity Available, Sewer Available, Water Available, Cable Available
Community & HOA
Community
- Subdivision: Hulen Tract
HOA
- Has HOA: Yes
- Services included: Association Management
- HOA fee: $350 annually
- HOA name: Woodland Springs
- HOA phone: 855-289-6007
Location
- Region: Crowley
Financial & listing details
- Price per square foot: $194/sqft
- Tax assessed value: $354,145
- Annual tax amount: $8,459
- Date on market: 9/25/2026
- Cumulative days on market: 18 days
Estimated market value
$362,300
$344,000 - $380,000
$2,155/mo
Price history
| Date | Event | Price |
|---|---|---|
| 10/10/2026 | Price change | $365,000-3.9%$194/sqft |
Source: NTREIS #21395024 Report a problem | ||
| 9/25/2026 | Listed for sale | $380,000+4.9%$202/sqft |
Source: NTREIS #21395024 Report a problem | ||
| 8/21/2023 | Sold | -- |
Source: NTREIS #20332734 Report a problem | ||
| 7/31/2023 | Pending sale | $362,152$192/sqft |
Source: NTREIS #20332734 Report a problem | ||
| 7/24/2023 | Price change | $362,152+0.2%$192/sqft |
Source: NTREIS #20332734 Report a problem | ||
| 7/3/2023 | Pending sale | $361,367$192/sqft |
Source: NTREIS #20332734 Report a problem | ||
| 5/6/2023 | Listed for sale | $361,367$192/sqft |
Source:  Antares Homes Report a problem Antares Homes Report a problem | ||
| 4/24/2023 | Listing removed | -- |
Source: Antares Homes Report a problem | ||
| 2/11/2023 | Listed for sale | $361,367$192/sqft |
Source: Antares Homes Report a problem | ||
Public tax history
| Year | Property taxes | Tax assessment |
|---|---|---|
| 2025 | $8,459 -0.9% | $354,145 |
| 2024 | $8,535 | $354,145 +177.2% |
| 2023 | -- | $127,759 |
Find assessor info on the county website
Monthly payment
Est. payment
Payment breakdown
Explore the cost of this home by adjusting the details. Changes won't be saved.Climate risks
Neighborhood: 76036
Nearby schools
Schools provided by the listing agent
- Elementary: June W Davis
- Middle: Summer Creek
- High: North Crowley
- District: Crowley ISD
Source: NTREIS. This data may not be complete. We recommend contacting the local school district to confirm school assignments for this home.


Similar homes
- $339,5004 bd2 ba1.9k sqft9936 Mescalbean, Crowley, TX 76036For Sale
 MLS ID #21401119, Alison Davis. NTREIS
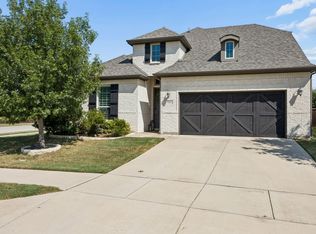
 - $397,0003 bd3 ba2.5k sqft9801 Trailmap Dr, Crowley, TX 76036For Sale
 MLS ID #21397237, Jill Price. NTREIS
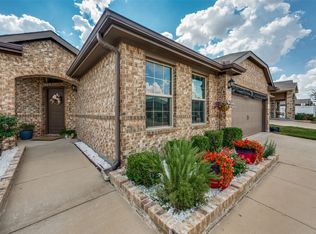
 - $335,0005 bd2 ba2.1k sqft4733 Feltleaf Ave, Crowley, TX 76036For Sale
 MLS ID #21387338, Ruth Beasley. NTREIS
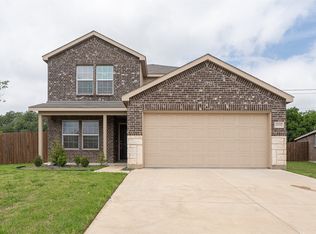
 - $400,0004 bd3 ba2.6k sqft4620 Knoll Gardens Way, Crowley, TX 76036For Sale
 MLS ID #21400158, Kim Kimble. NTREIS
