Welcome to 4628 Barberry Tree Cove, a spacious 4-bedroom home offering 2,612 square feet of comfortable living space on a large cul-de-sac lot in Crowley. A NEW ROOF installed in July 2026 adds significant value and peace of mind for the next owner!
Step inside to an inviting floor plan highlighted by soaring ceilings in the living room, creating an impressive sense of openness and space. The kitchen features granite countertops and a gas cooktop and provides a functional gathering place for everyday meals and entertaining. Generously sized living areas offer plenty of flexibility for family, guests, a home office, or additional living space.
Outside, the property truly shines with an amazing outdoor entertaining area and the added space afforded by the large cul-de-sac lot perfect for hosting gatherings, relaxing outdoors, or enjoying Texas evenings with family and friends.
Conveniently located with easy access to the Chisholm Trail Parkway, this home provides a quick connection to Fort Worth and surrounding areas, along with nearby shopping, dining, schools, and entertainment. With 4 bedrooms, 2,612 square feet, a large lot, impressive living spaces, outstanding outdoor entertaining, and a brand-new roof, this Crowley home offers the space and features today's buyers are looking for.
For sale
Price cut: $10K (9/29)
$350,000
4628 Barberry Tree Cv, Crowley, TX 76036
4beds
2,612sqft
Single Family Residence
Built in 2005
7,405 Square Feet Lot
$348,700 Zestimate®
$134/sqft
$54/mo HOA
What's special
Amazing outdoor entertaining areaLarge cul-de-sac lotRelaxing outdoorsInviting floor planGranite countertopsGas cooktopBrand-new roof
- 65 days
- 236
- 31
Zillow last checked:
Listing updated:
Listed by:
Chad Henderson 0559418 817-891-7223,
Rockin H Realty 817-891-7223
Source: NTREIS,MLS#: 21354695
Facts & features
Interior
Bedrooms & bathrooms
- Bedrooms: 4
- Bathrooms: 3
- Full bathrooms: 2
- 1/2 bathrooms: 1
Primary bedroom
- Features: Separate Shower, Walk-In Closet(s)
- Level: First
- Dimensions: 16 x 13
Bedroom
- Level: Second
- Dimensions: 13 x 11
Bedroom
- Level: Second
- Dimensions: 14 x 11
Bedroom
- Level: Second
- Dimensions: 11 x 9
Breakfast room nook
- Level: First
- Dimensions: 8 x 7
Den
- Level: First
- Dimensions: 19 x 14
Game room
- Features: Ceiling Fan(s)
- Level: Second
- Dimensions: 23 x 13
Kitchen
- Features: Granite Counters, Kitchen Island
- Level: First
- Dimensions: 16 x 9
Living room
- Level: First
- Dimensions: 12 x 10
Heating
- Central, Natural Gas
Cooling
- Central Air, Ceiling Fan(s), Electric
Appliances
- Included: Dishwasher, Electric Oven, Gas Cooktop, Disposal, Microwave
- Laundry: Washer Hookup, Dryer Hookup, ElectricDryer Hookup
Features
- Decorative/Designer Lighting Fixtures, Eat-in Kitchen, Granite Counters, High Speed Internet, Kitchen Island, Open Floorplan, Pantry, Cable TV, Walk-In Closet(s)
- Flooring: Carpet, Engineered Hardwood, Laminate
- Windows: Window Coverings
- Has basement: No
- Number of fireplaces: 1
- Fireplace features: Gas, Gas Log
Interior area
- Total interior livable area: 2,612 sqft
Video & virtual tour
Property
Parking
- Total spaces: 2
- Parking features: Garage Faces Front, Garage, Garage Door Opener
- Attached garage spaces: 2
Features
- Levels: Two
- Stories: 2
- Patio & porch: Other, Patio, Covered
- Exterior features: Lighting, Rain Gutters
- Pool features: None
- Fencing: Wood
Lot
- Size: 7,405 Square Feet
- Features: Back Yard, Cul-De-Sac, Irregular Lot, Lawn, Landscaped, Subdivision, Sprinkler System
Details
- Parcel number: 40676633
Construction
Type & style
- Home type: SingleFamily
- Architectural style: Traditional,Detached
- Property subtype: Single Family Residence
Materials
- Brick
- Foundation: Slab
- Roof: Composition
Condition
- Resale
- Year built: 2005
Utilities & green energy
- Sewer: Public Sewer
- Water: Public
- Utilities for property: Natural Gas Available, Sewer Available, Separate Meters, Water Available, Cable Available
Community & HOA
Community
- Features: Curbs, Sidewalks
- Security: Security System
- Subdivision: Summer Creek Ranch Add
HOA
- Has HOA: Yes
- Services included: Association Management
- HOA fee: $325 semi-annually
- HOA name: Lonestar Association Mgt
- HOA phone: 469-384-2088
Location
- Region: Crowley
Financial & listing details
- Price per square foot: $134/sqft
- Tax assessed value: $219,075
- Annual tax amount: $5,291
- Date on market: 8/8/2026
- Cumulative days on market: 65 days
- Listing terms: Cash,Conventional,FHA,VA Loan
Estimated market value
$348,700
$331,000 - $366,000
$2,505/mo
Price history
| Date | Event | Price |
|---|---|---|
| 9/29/2026 | Price change | $350,000-2.8%$134/sqft |
Source: NTREIS #21354695 Report a problem | ||
| 9/10/2026 | Price change | $360,000-1.4%$138/sqft |
Source: NTREIS #21354695 Report a problem | ||
| 8/20/2026 | Price change | $365,000-3.9%$140/sqft |
Source: NTREIS #21354695 Report a problem | ||
| 8/8/2026 | Listed for sale | $379,900+52.6%$145/sqft |
Source: NTREIS #21354695 Report a problem | ||
| 8/17/2018 | Sold | -- |
Source: Agent Provided Report a problem | ||
| 8/10/2018 | Pending sale | $249,000$95/sqft |
Source: Briggs Freeman Sotheby's International Realty #13881273 Report a problem | ||
| 7/17/2018 | Listed for sale | $249,000+10.7%$95/sqft |
Source: Briggs Freeman Sotheby's Int'l #13881273 Report a problem | ||
| 3/20/2017 | Listing removed | $224,900$86/sqft |
Source: Keller Williams - DFW Metro SW #13528698 Report a problem | ||
| 2/28/2017 | Pending sale | $224,900$86/sqft |
Source: Keller Williams - DFW Metro SW #13528698 Report a problem | ||
| 1/28/2017 | Listed for sale | $224,900$86/sqft |
Source: Keller Williams Realty #13528698 Report a problem | ||
Public tax history
| Year | Property taxes | Tax assessment |
|---|---|---|
| 2025 | $2,564 -52.9% | $219,075 -38% |
| 2024 | $5,439 +9.4% | $353,346 -6.2% |
| 2023 | $4,972 -15.7% | $376,891 +26% |
| 2022 | $5,899 +4.7% | $299,089 +20.5% |
| 2021 | $5,633 +1.6% | $248,106 +3.8% |
| 2020 | $5,543 -1.9% | $239,072 +4% |
| 2019 | $5,648 -12.2% | $229,944 +9.7% |
| 2018 | $6,434 +34.9% | $209,654 +12.2% |
| 2017 | $4,768 +9% | $186,880 +2.7% |
| 2016 | $4,375 +5.3% | $181,934 +17% |
| 2015 | $4,154 | $155,500 |
| 2014 | $4,154 | $155,500 +4.2% |
| 2013 | -- | $149,300 -1% |
| 2012 | -- | $150,800 |
| 2011 | -- | $150,800 |
| 2010 | -- | $150,800 -9.2% |
| 2009 | -- | $166,100 -4.5% |
| 2008 | -- | $174,000 |
| 2007 | -- | $174,000 +9.9% |
| 2006 | -- | $158,300 +681.7% |
| 2005 | -- | $20,250 |
Find assessor info on the county website
Monthly payment
Est. payment
Payment breakdown
Explore the cost of this home by adjusting the details. Changes won't be saved.Climate risks
Neighborhood: 76036
Nearby schools
Schools provided by the listing agent
- Elementary: Dallas Park
- Middle: Summer Creek
- High: North Crowley
- District: Crowley ISD
Source: NTREIS. This data may not be complete. We recommend contacting the local school district to confirm school assignments for this home.
- $301,7004 bd3 ba2.3k sqft4632 Barberry Tree Cv, Crowley, TX 76036Off Market
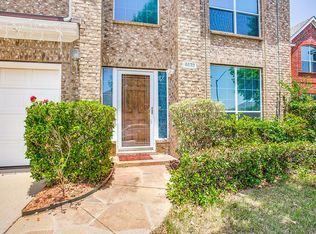
- $298,1003 bd2 ba1.8k sqft4624 Barberry Tree Cv, Crowley, TX 76036Off Market

- $358,8005 bd4 ba3.2k sqft4620 Barberry Tree Cv, Crowley, TX 76036Off Market

- $386,4005 bd3 ba3.5k sqft4636 Barberry Tree Cv, Crowley, TX 76036Off Market
Similar homes
- $349,9995 bd2 ba2.1k sqft9736 Snowbell Ln, Crowley, TX 76036For Sale
 MLS ID #21300359, Sandra Binner. NTREIS
 - $400,0004 bd3 ba2.7k sqft9628 Willow Branch Way, Crowley, TX 76036For Sale
 MLS ID #21075001, Crystal Mcgahan. NTREIS
 - $335,0005 bd2 ba2.1k sqft4733 Feltleaf Ave, Crowley, TX 76036For Sale
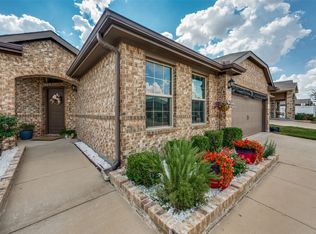 MLS ID #21387338, Ruth Beasley. NTREIS
 - $319,9004 bd3 ba2.5k sqft9712 Willow Branch Way, Crowley, TX 76036For Sale
 MLS ID #21278795, Robert Salmons. NTREIS
