Welcome home to 9936 Mescalbean Blvd! Built in 2022, this beautifully maintained 4-bedroom, 2-bath home offers approximately 1,990 square feet of thoughtfully designed living space with an impressive open-concept layout made for everyday living and entertaining.
Step inside to soaring ceilings, abundant natural light, and a spacious kitchen, dining, and living area that truly serves as the heart of the home. The kitchen features an oversized island with seating, generous counter space, abundant cabinetry, stainless steel appliances, pendant lighting, and a pantry, all overlooking the living and dining areas for effortless entertaining.
The spacious primary suite offers a vaulted ceiling and a beautifully appointed ensuite with dual sinks, separate soaking tub, walk-in tiled shower, and generous walk-in closet. Three additional bedrooms provide plenty of flexibility for family, guests, or a home office. A separate laundry room, additional storage, and a convenient drop-zone area add everyday functionality.
Outside, the home’s stone-and-brick elevation and covered front entry create beautiful curb appeal, while the backyard offers a covered patio, fenced lawn, and mature trees beyond the rear fence for a peaceful natural backdrop. A 2-car garage completes the package.
Conveniently located near shopping, dining, schools, and major roadways, this move-in-ready Crowley home combines newer construction, generous living space, and a floor plan designed to live beautifully. Come see all that 9936 Mescalbean Blvd has to offer!
For sale
$339,500
9936 Mescalbean, Crowley, TX 76036
4beds
1,990sqft
Single Family Residence
Built in 2022
5,445 Square Feet Lot
$338,000 Zestimate®
$171/sqft
$25/mo HOA
What's special
Stone-and-brick elevationAbundant natural lightStainless steel appliancesFenced lawnGenerous walk-in closetSeparate soaking tubPendant lighting
- 4 days
- 154
- 7
Likely to sell faster than
Zillow last checked:
Listing updated:
Listed by:
Alison Davis 0798423 469-332-2879,
Real Broker, LLC 855-450-0442
Source: NTREIS,MLS#: 21401119
Facts & features
Interior
Bedrooms & bathrooms
- Bedrooms: 4
- Bathrooms: 2
- Full bathrooms: 2
Primary bedroom
- Level: First
- Dimensions: 15 x 15
Bedroom
- Level: First
- Dimensions: 10 x 11
Bedroom
- Level: First
- Dimensions: 11 x 11
Bedroom
- Level: First
- Dimensions: 10 x 11
Dining room
- Level: First
- Dimensions: 8 x 10
Living room
- Level: First
- Dimensions: 10 x 11
Heating
- Central
Cooling
- Central Air
Appliances
- Included: Dishwasher, Microwave
Features
- Built-in Features, Granite Counters, Kitchen Island, Open Floorplan, Walk-In Closet(s)
- Has basement: No
- Has fireplace: No
Interior area
- Total interior livable area: 1,990 sqft
Video & virtual tour
Property
Parking
- Total spaces: 2
- Parking features: Garage
- Attached garage spaces: 2
Features
- Levels: One
- Stories: 1
- Patio & porch: Covered
- Pool features: None
Lot
- Size: 5,445 Square Feet
Details
- Parcel number: 42907002
Construction
Type & style
- Home type: SingleFamily
- Architectural style: Detached
- Property subtype: Single Family Residence
Materials
- Foundation: Slab
Condition
- Year built: 2022
Utilities & green energy
- Water: Public
- Utilities for property: Electricity Connected, Water Available
Community & HOA
Community
- Subdivision: Hulen
HOA
- Has HOA: Yes
- Services included: Maintenance Grounds
- HOA fee: $300 annually
- HOA name: Goodwin & Company
- HOA phone: 512-502-7515
Location
- Region: Crowley
Financial & listing details
- Price per square foot: $171/sqft
- Annual tax amount: $7,133
- Date on market: 10/2/2026
- Listing terms: Cash,Conventional,FHA
Estimated market value
$338,000
$321,000 - $355,000
Not available
Price history
| Date | Event | Price |
|---|---|---|
| 10/2/2026 | Listed for sale | $339,500$171/sqft |
Source: NTREIS #21401119 Report a problem | ||
Public tax history
Tax history is unavailable.
Monthly payment
Est. payment
Payment breakdown
Explore the cost of this home by adjusting the details. Changes won't be saved.Climate risks
Neighborhood: 76036
Nearby schools
Schools provided by the listing agent
- Elementary: June W Davis
- Middle: Summer Creek
- High: North Crowley
- District: Crowley ISD
Source: NTREIS. This data may not be complete. We recommend contacting the local school district to confirm school assignments for this home.


Similar homes
- $339,9503 bd2 ba1.8k sqft9916 Mescalbean Blvd, Crowley, TX 76036For Sale
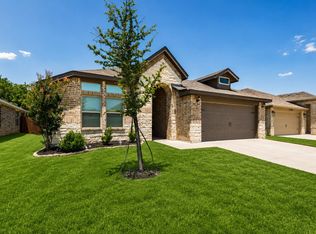 MLS ID #21324485, Lorena Garcia. NTREIS
 - $349,4604 bd2 ba1.8k sqft4320 Mill Stream Ln, Fort Worth, TX 76036New Construction
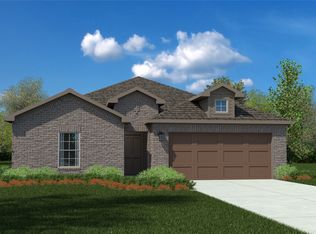 NTREIS
 - $350,0004 bd2 ba1.8k sqft7512 Rose Crest Blvd, Forest Hill, TX 76140For Sale
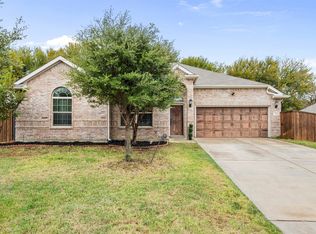 MLS ID #21395620, Anissa Ibarra. NTREIS
 - from $304,9904 bd2 ba1.4k sqftBAYLOR Plan, Longhorn Estates, Fort Worth, TX 76036New Construction
 DR Horton
