Prepare to be captivated by this stunning, single-story modern sanctuary built in 2023. Perfectly blending contemporary elegance with everyday functionality, this immaculate 3-bedroom, 2-bathroom home spans 1,861 square feet of thoughtfully designed, open-concept living space.
From the moment you step through the front door, you are greeted by an abundance of natural light showcasing recessed lighting and gorgeous luxury flooring. The heart of the home features a spectacular chef’s kitchen equipped with a massive center island, sleek countertops, and premium finishes that flow effortlessly into the expansive living and dining areas—making it an absolute dream for entertaining family and friends.
Retreat to the private owner’s suite, a serene getaway boasting a spa-like en suite bathroom and a generous walk-in closet. Two additional spacious bedrooms offer perfect versatility for a growing family, a dedicated home office, or a guest retreat. Step outside to your private, fully fenced backyard, offering a clean slate for weekend barbecues, gardening, or relaxing under the Texas sky.
Nestled in a highly desirable, rapidly growing neighborhood within the acclaimed Crowley ISD, this home provides ultimate convenience. Enjoy being just minutes away from June W. Davis Elementary, the Chisholm Trail Parkway for a seamless commute, and premier local shopping and dining at The Shops at Chisholm Trail.
Don't miss the opportunity to own a practically brand-new masterpiece without the wait of building. Schedule your private tour today and welcome home!
For sale
$339,950
9916 Mescalbean Blvd, Crowley, TX 76036
3beds
1,861sqft
Single Family Residence
Built in 2023
5,445 Square Feet Lot
$337,800 Zestimate®
$183/sqft
$25/mo HOA
What's special
Premium finishesDedicated home officeRecessed lightingAbundance of natural lightGorgeous luxury flooringSleek countertopsGenerous walk-in closet
- 95 days
- 107
- 12
Zillow last checked:
Listing updated:
Listed by:
Lorena Garcia 0532694,
Lorena Garcia, Broker 817-357-7859
Source: NTREIS,MLS#: 21324485
Facts & features
Interior
Bedrooms & bathrooms
- Bedrooms: 3
- Bathrooms: 2
- Full bathrooms: 2
Primary bedroom
- Level: First
- Dimensions: 0 x 0
Bedroom
- Level: First
- Dimensions: 0 x 0
Bedroom
- Level: First
- Dimensions: 0 x 0
Living room
- Level: First
- Dimensions: 0 x 0
Heating
- Central, Electric
Cooling
- Central Air
Appliances
- Included: Dishwasher, Electric Oven, Disposal
Features
- Granite Counters, High Speed Internet, Kitchen Island, Open Floorplan, Cable TV, Walk-In Closet(s)
- Has basement: No
- Has fireplace: No
Interior area
- Total interior livable area: 1,861 sqft
Video & virtual tour
Property
Parking
- Total spaces: 2
- Parking features: Garage
- Attached garage spaces: 2
Features
- Levels: One
- Stories: 1
- Patio & porch: Covered
- Pool features: None
- Fencing: Fenced,Wood
Lot
- Size: 5,445 Square Feet
- Features: Interior Lot, Landscaped, Subdivision
Details
- Parcel number: 42907053
Construction
Type & style
- Home type: SingleFamily
- Architectural style: Detached
- Property subtype: Single Family Residence
Condition
- Year built: 2023
Utilities & green energy
- Sewer: Public Sewer
- Water: Public
- Utilities for property: Electricity Available, Phone Available, Sewer Available, Separate Meters, Water Available, Cable Available
Community & HOA
Community
- Subdivision: Hulen Tr
HOA
- Has HOA: Yes
- Services included: Association Management
- HOA fee: $300 annually
- HOA name: Td Ross
- HOA phone: 817-295-1828
Location
- Region: Crowley
Financial & listing details
- Price per square foot: $183/sqft
- Tax assessed value: $352,709
- Annual tax amount: $8,425
- Date on market: 7/16/2026
- Cumulative days on market: 151 days
- Listing terms: Cash,Conventional,FHA,VA Loan
Estimated market value
$337,800
$321,000 - $355,000
$2,369/mo
Price history
| Date | Event | Price |
|---|---|---|
| 7/16/2026 | Listed for sale | $339,950-2.8%$183/sqft |
Source: NTREIS #21324485 Report a problem | ||
| 7/7/2026 | Listing removed | $349,900$188/sqft |
Source: NTREIS #21229469 Report a problem | ||
| 4/6/2026 | Listed for sale | $349,900-2.5%$188/sqft |
Source: NTREIS #21229469 Report a problem | ||
| 12/15/2025 | Listing removed | $359,000-1.6%$193/sqft |
Source: NTREIS #20612707 Report a problem | ||
| 10/1/2025 | Price change | $365,000+1.7%$196/sqft |
Source: NTREIS #21073720 Report a problem | ||
| 7/28/2025 | Price change | $359,000-2.8%$193/sqft |
Source: NTREIS #20612707 Report a problem | ||
| 4/1/2025 | Listed for sale | $369,188-2.6%$198/sqft |
Source: NTREIS #20612707 Report a problem | ||
| 9/30/2024 | Listed for sale | $379,188$204/sqft |
Source: NTREIS #20612707 Report a problem | ||
| 8/12/2024 | Listing removed | -- |
Source: NTREIS #20612707 Report a problem | ||
| 7/20/2024 | Price change | $379,188-1.3%$204/sqft |
Source: NTREIS #20612707 Report a problem | ||
| 5/22/2024 | Listed for sale | $384,188$206/sqft |
Source: NTREIS #20612707 Report a problem | ||
Public tax history
| Year | Property taxes | Tax assessment |
|---|---|---|
| 2025 | $5,499 -35.3% | $352,709 |
| 2024 | $8,500 +732.5% | $352,709 +739.8% |
| 2023 | $1,021 | $42,000 |
Find assessor info on the county website
Monthly payment
Est. payment
Payment breakdown
Explore the cost of this home by adjusting the details. Changes won't be saved.Climate risks
Neighborhood: 76036
Nearby schools
Schools provided by the listing agent
- Elementary: June W Davis
- Middle: Summer Creek
- High: North Crowley
- District: Crowley ISD
Source: NTREIS. This data may not be complete. We recommend contacting the local school district to confirm school assignments for this home.

Similar homes
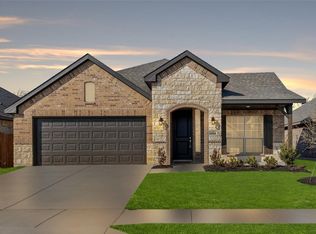
- $329,9003 bd2 ba1.9k sqft5221 Beautyberry Dr, Fort Worth, TX 76036For Sale
 MLS ID #21376682, Anastasia Riley. NTREIS
 - $325,0004 bd2 ba1.7k sqft4409 Greenham Ln, Crowley, TX 76036For Sale
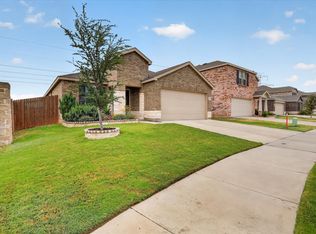 MLS ID #21373157, Billy Macklin. NTREIS
 - $315,0003 bd2 ba1.8k sqft4153 Mountain Meadow Rd, Crowley, TX 76036For Sale
 MLS ID #21384457, Brandon Diles. NTREIS
 - from $346,9903 bd2 ba1.8k sqftWillow Plan, Hulen Trails, Fort Worth, TX 76036New Construction
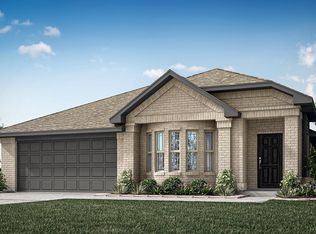 Bloomfield Homes
