Welcome to this beautifully designed 2022-built home in the desirable Sycamore Landing community of Fort Worth! This spacious two-story residence offers 4 bedrooms, 2.5 baths, a private study, game room, and 2-car garage. The thoughtfully designed floor plan features stylish tray ceilings and comfortable living spaces. The gourmet kitchen boasts 42-inch cabinets, granite countertops, and stainless steel appliances, making it the perfect gathering space. The first-floor Owner’s Suite offers a peaceful retreat with dual granite vanities, a separate tub and shower, and a spacious walk-in closet. Outside, enjoy the covered patio and convenient sprinkler system. With easy access to I-35, I-20, and Chisholm Trail Parkway, this home offers an ideal combination of comfort, style, and convenience. Come see why Sycamore Landing is the perfect place to call home!
For sale
Price cut: $6K (8/23)
$349,000
2605 Prickly Pine Trl, Fort Worth, TX 76123
4beds
2,245sqft
Single Family Residence
Built in 2022
5,662 Square Feet Lot
$345,500 Zestimate®
$155/sqft
$35/mo HOA
What's special
Spacious two-story residenceStainless steel appliancesGranite countertopsDual granite vanitiesComfortable living spacesCovered patioSpacious walk-in closet
- 25 days
- 427
- 25
Zillow last checked:
Listing updated:
Listed by:
Josh Mills 0523527 817-774-9077,
Relo Radar 817-774-9077,
Jason Bootz 0850003 806-809-3663,
Relo Radar
Source: NTREIS,MLS#: 21358304
Facts & features
Interior
Bedrooms & bathrooms
- Bedrooms: 4
- Bathrooms: 3
- Full bathrooms: 2
- 1/2 bathrooms: 1
Primary bedroom
- Features: Ceiling Fan(s), En Suite Bathroom, Walk-In Closet(s)
- Level: First
- Dimensions: 13 x 16
Living room
- Features: Ceiling Fan(s)
- Level: First
- Dimensions: 15 x 17
Office
- Level: First
- Dimensions: 11 x 11
Heating
- Central, Electric
Cooling
- Central Air, Ceiling Fan(s), Electric
Appliances
- Included: Dishwasher, Electric Range, Disposal, Microwave, Vented Exhaust Fan
- Laundry: Washer Hookup, Dryer Hookup
Features
- Eat-in Kitchen, Granite Counters, High Speed Internet, Open Floorplan, Pantry, Cable TV, Walk-In Closet(s), Wired for Sound
- Flooring: Carpet, Luxury Vinyl Plank, Tile
- Has basement: No
- Has fireplace: No
Interior area
- Total interior livable area: 2,245 sqft
Video & virtual tour
Property
Parking
- Total spaces: 2
- Parking features: Door-Single, Driveway, Garage Faces Front, Garage, Garage Door Opener
- Attached garage spaces: 2
Features
- Levels: Two
- Stories: 2
- Patio & porch: Covered
- Pool features: None
- Fencing: Back Yard,Wood
Lot
- Size: 5,662 Square Feet
- Features: Interior Lot, Landscaped, Subdivision, Sprinkler System
Details
- Parcel number: 42662573
Construction
Type & style
- Home type: SingleFamily
- Architectural style: Traditional,Detached
- Property subtype: Single Family Residence
Materials
- Brick, Fiber Cement, Wood Siding
- Foundation: Slab
- Roof: Composition
Condition
- Resale
- Year built: 2022
Utilities & green energy
- Sewer: Public Sewer
- Water: Public
- Utilities for property: Electricity Available, Phone Available, Sewer Available, Water Available, Cable Available
Community & HOA
Community
- Features: Curbs
- Security: Smoke Detector(s)
- Subdivision: Sycamore Lndg
HOA
- Has HOA: Yes
- Services included: Maintenance Grounds
- HOA fee: $425 annually
- HOA name: Principle Mgmt. Group
- HOA phone: 713-329-7100
Location
- Region: Fort Worth
Financial & listing details
- Price per square foot: $155/sqft
- Tax assessed value: $341,780
- Annual tax amount: $8,164
- Date on market: 8/15/2026
- Cumulative days on market: 26 days
- Listing terms: Cash,Conventional,FHA,VA Loan
- Exclusions: TV Mounts, refrigerator, washer and dryer, wall decor, backyard dog kennel and fencing
Estimated market value
$345,500
$328,000 - $363,000
$2,513/mo
Price history
| Date | Event | Price |
|---|---|---|
| 8/23/2026 | Price change | $349,000-1.7%$155/sqft |
Source: NTREIS #21358304 Report a problem | ||
| 8/15/2026 | Listed for sale | $355,000-10.8%$158/sqft |
Source: NTREIS #21358304 Report a problem | ||
| 7/4/2024 | Listing removed | -- |
Source: Zillow Rentals Report a problem | ||
| 6/29/2024 | Listed for rent | $2,700$1/sqft |
Source: Zillow Rentals Report a problem | ||
| 5/24/2024 | Listing removed | -- |
Source: Owner Report a problem | ||
| 5/6/2024 | Listed for sale | $398,000-1.4%$177/sqft |
Source: Owner Report a problem | ||
| 9/15/2022 | Sold | -- |
Source: NTREIS #20039831 Report a problem | ||
| 5/11/2022 | Pending sale | $403,607$180/sqft |
Source: NTREIS #20039831 Report a problem | ||
| 5/5/2022 | Listed for sale | $403,607$180/sqft |
Source: NTREIS #20039831 Report a problem | ||
Public tax history
| Year | Property taxes | Tax assessment |
|---|---|---|
| 2025 | $8,164 -0.9% | $341,780 |
| 2024 | $8,237 -9.1% | $341,780 -8.3% |
| 2023 | $9,062 | $372,739 +1231.2% |
| 2022 | -- | $28,000 |
| 2021 | $784 | $28,000 |
Find assessor info on the county website
Monthly payment
Est. payment
Payment breakdown
Explore the cost of this home by adjusting the details. Changes won't be saved.Climate risks
Neighborhood: 76123
Nearby schools
Schools provided by the listing agent
- Elementary: Meadowcreek
- Middle: Crowley
- High: North Crowley
- District: Crowley ISD
Source: NTREIS. This data may not be complete. We recommend contacting the local school district to confirm school assignments for this home.
- $328,5003 bd2 ba1.8k sqft2601 Prickly Pine Trl, Fort Worth, TX 76123Off Market

- $373,7004 bd4 ba2.7k sqft2609 Prickly Pine Trl, Fort Worth, TX 76123Off Market
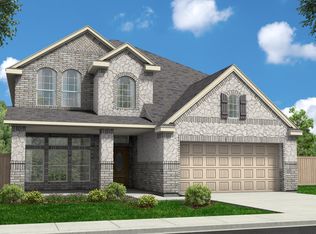
- $352,400-- bd-- ba2.8k sqft7928 Flora Dr, Fort Worth, TX 76123Off Market
- $286,6005 bd2 ba1.8k sqft2604 Prickly Pine Trl, Fort Worth, TX 76123Off Market
Similar homes
- $375,0005 bd3 ba2.9k sqft4216 Bridgestone Dr, Fort Worth, TX 76123For Sale
 MLS ID #21270071, Luis Venegas. NTREIS
 - $315,0004 bd2 ba1.7k sqft250 Kennedy Dr, Crowley, TX 76036For Sale
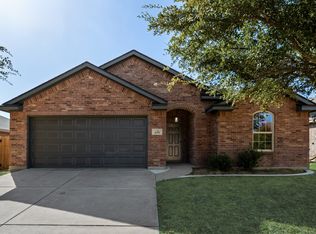 MLS ID #21361500, Gilberto Ramirez. NTREIS
 - from $397,9004 bd4 ba2.5k sqftWillow Plan, Tesoro at Chisholm Trail Ranch, Crowley, TX 76036New Construction
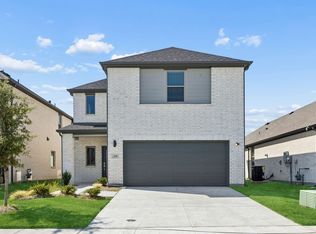 Trophy Signature Homes
 - $359,6854 bd3 ba2.1k sqft10217 Cherrytree Ln, Fort Worth, TX 76140New Construction
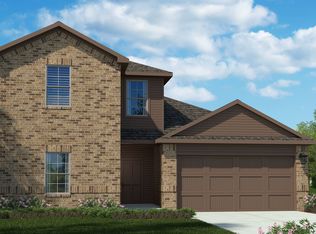 NTREIS
