Now offered at a new price, this beautifully updated home sits on a quiet cul-de-sac backing to a greenbelt. Where luxury meets everyday functionality with soaring 9-foot ceilings and an open-concept design fills the space with natural light and a bright, airy feel. Luxury vinyl plank and ceramic tile flooring add style and easy maintenance throughout, while spa-inspired bathrooms with natural stone and granite finishes turn your daily routine into a relaxing retreat.
At the center of it all is a stunning custom kitchen, featuring quartz countertops, stainless steel appliances—including the refrigerator—and abundant cabinetry. Generous counter space makes it perfect for preparing everyday meals or entertaining family and friends. The expansive quartz island offers seating for casual dining, conversation, or homework—a natural gathering place and a true chef's delight. The open layout connects seamlessly to the dining area and family room, complete with a cozy fireplace and a spacious wall perfect for a large-screen TV. The formal dining area comfortably hosts family dinners and special occasions.
The split-bedroom floor plan offers privacy and flexibility. The spacious primary suite is tucked away from secondary bedrooms, featuring a garden tub, dual-sink vanity, and custom closet system—a peaceful retreat. Near the front, a separate bedroom is ideal as a home office, fitness room, or guest space—flexible enough to suit whatever your lifestyle calls for. Two more bedrooms sit at the end of the hall, away from living areas, and a separate utility room keeps laundry organized and out of sight.
Step outside to a spacious backyard and covered patio, perfect for morning coffee, weekend barbecues, or simply unwinding after a long day. A covered front porch, rain gutters, and a sprinkler system round out this inviting outdoor space. Community amenities include a pool, greenbelt trails, sidewalks, and a playground—all in sought-after Crowley ISD.
For sale
Price cut: $5K (8/21)
$385,000
66 Lucas Ln, Edgecliff Village, TX 76134
4beds
2,351sqft
Single Family Residence
Built in 2023
8,537 Square Feet Lot
$-- Zestimate®
$164/sqft
$42/mo HOA
What's special
Cozy fireplaceSpacious backyardStainless steel appliancesQuartz countertopsQuiet cul-de-sacBacking to a greenbeltGenerous counter space
- 78 days
- 376
- 35
Zillow last checked:
Listing updated:
Listed by:
Adrainne Prince 0424515 214-202-0538,
Longhorn Real Estate 214-202-0538
Source: NTREIS,MLS#: 21340243
Facts & features
Interior
Bedrooms & bathrooms
- Bedrooms: 4
- Bathrooms: 2
- Full bathrooms: 2
Primary bedroom
- Features: Closet Cabinetry, Ceiling Fan(s), Dual Sinks, En Suite Bathroom, Garden Tub/Roman Tub, Linen Closet, Sitting Area in Primary, Separate Shower, Walk-In Closet(s)
- Level: First
- Dimensions: 15 x 16
Bedroom
- Features: Ceiling Fan(s), Split Bedrooms
- Level: First
- Dimensions: 11 x 12
Bedroom
- Features: Ceiling Fan(s), Split Bedrooms
- Level: First
- Dimensions: 12 x 11
Bedroom
- Features: Ceiling Fan(s)
- Level: First
- Dimensions: 15 x 14
Primary bathroom
- Features: Closet Cabinetry, Dual Sinks, En Suite Bathroom, Garden Tub/Roman Tub, Linen Closet, Stone Counters, Sitting Area in Primary, Separate Shower
- Level: First
- Dimensions: 10 x 13
Dining room
- Features: Fireplace
- Level: First
- Dimensions: 14 x 11
Family room
- Features: Ceiling Fan(s), Fireplace
- Level: First
- Dimensions: 20 x 16
Other
- Features: Built-in Features, Stone Counters
- Level: First
- Dimensions: 9 x 9
Kitchen
- Features: Built-in Features, Eat-in Kitchen, Kitchen Island, Stone Counters
- Level: First
- Dimensions: 18 x 14
Living room
- Features: Ceiling Fan(s)
- Level: First
- Dimensions: 11 x 21
Utility room
- Features: Utility Room
- Level: First
- Dimensions: 7 x 6
Heating
- Central, Electric, Fireplace(s)
Cooling
- Central Air, Ceiling Fan(s), Roof Turbine(s)
Appliances
- Included: Some Gas Appliances, Convection Oven, Dishwasher, Disposal, Gas Oven, Gas Range, Microwave, Plumbed For Gas, Range, Refrigerator, Some Commercial Grade, Vented Exhaust Fan
- Laundry: Electric Dryer Hookup, Laundry in Utility Room
Features
- Built-in Features, Chandelier, Decorative/Designer Lighting Fixtures, Double Vanity, Eat-in Kitchen, High Speed Internet, Kitchen Island, Open Floorplan, Cable TV, Vaulted Ceiling(s), Natural Woodwork, Walk-In Closet(s), Wired for Sound
- Flooring: Ceramic Tile, Luxury Vinyl Plank
- Windows: Window Coverings
- Has basement: No
- Number of fireplaces: 1
- Fireplace features: Dining Room, Electric, Family Room, Glass Doors
Interior area
- Total interior livable area: 2,351 sqft
Video & virtual tour
Property
Parking
- Total spaces: 2
- Parking features: Concrete, Door-Single, Driveway, Garage Faces Front, Garage, Garage Door Opener, Inside Entrance
- Attached garage spaces: 2
Features
- Levels: One
- Stories: 1
- Patio & porch: Rear Porch, Front Porch, Patio, Covered
- Exterior features: Private Yard, Rain Gutters
- Pool features: None, Community
- Fencing: Perimeter,Wood
- Has view: Yes
- View description: Park/Greenbelt
Lot
- Size: 8,537 Square Feet
- Features: Back Yard, Cul-De-Sac, Greenbelt, Interior Lot, Lawn, Landscaped, Level, Many Trees, Subdivision, Sprinkler System
Details
- Parcel number: 40928330
Construction
Type & style
- Home type: SingleFamily
- Architectural style: Traditional,Detached
- Property subtype: Single Family Residence
Materials
- Brick, Frame
- Foundation: Slab
- Roof: Composition,Shingle
Condition
- Resale
- Year built: 2023
Utilities & green energy
- Sewer: Public Sewer
- Water: Public
- Utilities for property: Natural Gas Available, Sewer Available, Separate Meters, Underground Utilities, Water Available, Cable Available
Green energy
- Energy efficient items: Doors
Community & HOA
Community
- Features: Fenced Yard, Playground, Pool, Trails/Paths, Curbs, Sidewalks
- Security: Smoke Detector(s)
- Subdivision: Villages At Edgecliff Sec 1
HOA
- Has HOA: Yes
- Services included: All Facilities, Association Management
- HOA fee: $500 annually
- HOA name: Villages At Edgecliff Owners Association
- HOA phone: 210-494-0659
Location
- Region: Edgecliff Village
Financial & listing details
- Price per square foot: $164/sqft
- Tax assessed value: $367,523
- Annual tax amount: $8,247
- Date on market: 7/25/2026
- Cumulative days on market: 79 days
- Listing terms: Cash,Conventional,FHA,Texas Vet,VA Loan
- Exclusions: Minerals
Estimated market value
Not available
Estimated sales range
Not available
Not available
Price history
| Date | Event | Price |
|---|---|---|
| 8/21/2026 | Price change | $385,000-1.3%$164/sqft |
Source: NTREIS #21340243 Report a problem | ||
| 7/25/2026 | Listed for sale | $389,999+0%$166/sqft |
Source: NTREIS #21340243 Report a problem | ||
| 2/16/2024 | Sold | -- |
Source: NTREIS #20490017 Report a problem | ||
| 2/6/2024 | Pending sale | $389,900$166/sqft |
Source: NTREIS #20490017 Report a problem | ||
| 1/22/2024 | Contingent | $389,900$166/sqft |
Source: NTREIS #20490017 Report a problem | ||
| 1/20/2024 | Listed for sale | $389,900$166/sqft |
Source: NTREIS #20490017 Report a problem | ||
| 1/18/2024 | Contingent | $389,900$166/sqft |
Source: NTREIS #20490017 Report a problem | ||
| 12/14/2023 | Listed for sale | $389,900+211.9%$166/sqft |
Source: NTREIS #20490017 Report a problem | ||
| 1/19/2022 | Sold | -- |
Source: NTREIS #14704475 Report a problem | ||
| 1/6/2022 | Pending sale | $125,000$53/sqft |
Source: NTREIS #14704475 Report a problem | ||
| 11/4/2021 | Listed for sale | $125,000$53/sqft |
Source: NTREIS #14704475 Report a problem | ||
Public tax history
| Year | Property taxes | Tax assessment |
|---|---|---|
| 2025 | $5,765 -5.5% | $367,523 |
| 2024 | $6,097 +519.5% | $367,523 +660.7% |
| 2023 | $984 +122.6% | $48,311 +2.5% |
| 2022 | $442 -91.4% | $47,134 -80.9% |
| 2021 | $5,149 -7% | $247,188 -6.1% |
| 2020 | $5,534 +10.3% | $263,295 +7.2% |
| 2019 | $5,016 +13.8% | $245,538 +14.2% |
| 2018 | $4,409 +10.7% | $215,014 +9.7% |
| 2017 | $3,983 -0.6% | $196,083 +4.1% |
| 2016 | $4,007 +4% | $188,396 +12.6% |
| 2015 | $3,854 | $167,300 |
| 2014 | $3,854 | $167,300 |
| 2013 | -- | $167,300 +1.1% |
| 2012 | -- | $165,400 -3.2% |
| 2011 | -- | $170,800 -0.1% |
| 2010 | -- | $170,900 -5.8% |
| 2009 | -- | $181,500 +796.3% |
| 2008 | -- | $20,250 |
| 2007 | -- | $20,250 |
| 2006 | -- | $20,250 |
Find assessor info on the county website
Monthly payment
Est. payment
Payment breakdown
Explore the cost of this home by adjusting the details. Changes won't be saved.Climate risks
Neighborhood: 76134
Nearby schools
Schools provided by the listing agent
- Elementary: Sycamore
- Middle: Stevens,Crowley 9Th Grade
- High: Crowley
- District: Crowley ISD
Source: NTREIS. This data may not be complete. We recommend contacting the local school district to confirm school assignments for this home.
- $358,9004 bd2 ba2.7k sqft64 Lucas Ln, Edgecliff Village, TX 76134Off Market

- $424,2005 bd4 ba3.4k sqft68 Lucas Ln, Edgecliff Village, TX 76134Off Market
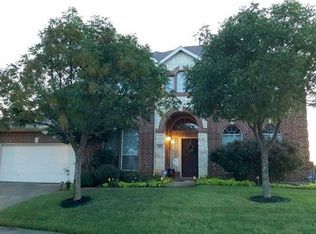
- $306,0004 bd2 ba1.9k sqft1303 Linwood Ln, Edgecliff Village, TX 76134Off Market
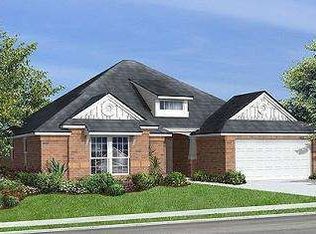
- $337,1003 bd2 ba2.4k sqft1301 Linwood Ln, Edgecliff Village, TX 76134Off Market
Similar homes
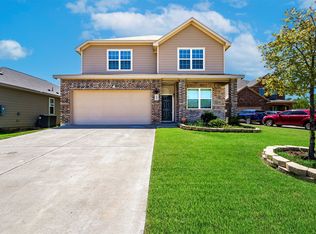
- $349,0004 bd3 ba2.2k sqft2605 Prickly Pine Trl, Fort Worth, TX 76123For Sale
 MLS ID #21358304, Josh Mills. NTREIS
 - $384,0003 bd2 ba2.1k sqft6152 Cobbetts Pond Ln, Fort Worth, TX 76179For Sale
 MLS ID #21403509, Cruz Olga Chavez. NTREIS
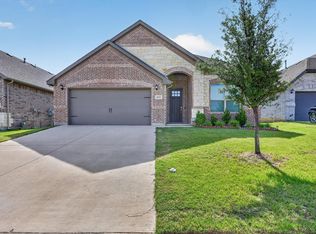
 - $410,0004 bd2 ba2.1k sqft1233 Collett Sublett Rd, Kennedale, TX 76060For Sale
 MLS ID #21320115, Chris Jones. NTREIS
 - $375,0003 bd3 ba1.9k sqft6306 Oakbend Cir #2, Fort Worth, TX 76132For Sale
 MLS ID #21291439, Jack Henson. NTREIS
