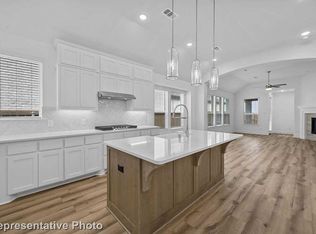
Best deal in Karis! This house is almost brand new and meticulously kept. It is a beautiful, light filled David Weekley home that is located across the street from the park and playground. Your children can play while you watch them on the front porch. The owner’s retreat features a super shower and large walk in closet. It is unique in the neighborhood as it has two large side yards that will accommodate your own playground equipment or make room for a large pergola and extended patio. It backs up to green space behind for quiet privacy and hosts a full driveway where you can park extra cars or can be used for guest parking. David Weekley homes are known for their quality as a builder, so grab one of these smaller homes to get started with your family. Enjoy the highly ranked Montessori school in the neighborhood as well.
For sale
Price cut: $5K (10/8)
$375,000
905 Carnation Dr, Crowley, TX 76036
3beds
1,904sqft
Single Family Residence
Built in 2025
6,534 Square Feet Lot
$-- Zestimate®
$197/sqft
$97/mo HOA
What's special
Two large side yardsLarge walk in closetFront porchSuper shower
- 66 days
- 150
- 15
Zillow last checked:
Listing updated:
Listed by:
Gail Burdine 0614435 817-609-4115,
ARC Realty DFW 817-609-4115
Source: NTREIS,MLS#: 21356700
Facts & features
Interior
Bedrooms & bathrooms
- Bedrooms: 3
- Bathrooms: 3
- Full bathrooms: 2
- 1/2 bathrooms: 1
Primary bedroom
- Features: Dual Sinks, En Suite Bathroom, Linen Closet, Walk-In Closet(s)
- Level: Second
- Dimensions: 14 x 18
Bedroom
- Level: Second
- Dimensions: 10 x 13
Bedroom
- Level: Second
- Dimensions: 10 x 16
Primary bathroom
- Features: En Suite Bathroom, Granite Counters, Linen Closet, Sink
- Level: Second
- Dimensions: 12 x 10
Dining room
- Level: First
- Dimensions: 11 x 12
Other
- Level: Second
- Dimensions: 5 x 8
Half bath
- Level: First
- Dimensions: 6 x 5
Kitchen
- Features: Built-in Features, Eat-in Kitchen, Kitchen Island, Walk-In Pantry
- Level: First
- Dimensions: 19 x 16
Living room
- Level: First
- Dimensions: 20 x 18
Appliances
- Included: Built-In Gas Range, Convection Oven, Dishwasher, Electric Oven, Gas Cooktop, Disposal, Gas Water Heater, Microwave, Range, Some Commercial Grade, Tankless Water Heater, Vented Exhaust Fan
- Laundry: Washer Hookup, Electric Dryer Hookup, Laundry in Utility Room
Features
- Eat-in Kitchen, High Speed Internet, Kitchen Island, Open Floorplan, Pantry, Smart Home, Walk-In Closet(s)
- Flooring: Laminate
- Has basement: No
- Has fireplace: No
Interior area
- Total interior livable area: 1,904 sqft
Video & virtual tour
Property
Parking
- Total spaces: 2
- Parking features: Additional Parking, Alley Access, Concrete, Direct Access, Driveway, Garage, Garage Door Opener, Inside Entrance, Lighted, Garage Faces Rear, Community Structure
- Attached garage spaces: 2
Features
- Levels: Two
- Stories: 2
- Patio & porch: Front Porch
- Pool features: None, Community
- Fencing: Back Yard,Gate,Privacy,Wood
- Has view: Yes
- View description: Park/Greenbelt
Lot
- Size: 6,534 Square Feet
- Features: Subdivision, Sprinkler System
Details
- Parcel number: 42880635
Construction
Type & style
- Home type: SingleFamily
- Architectural style: Traditional,Detached
- Property subtype: Single Family Residence
Materials
- Brick
- Roof: Shingle
Condition
- Resale
- Year built: 2025
Utilities & green energy
- Utilities for property: Other
Community & HOA
Community
- Features: Clubhouse, Curbs, Fitness Center, Other, Playground, Park, Pool, Racquetball, Sidewalks, Trails/Paths
- Security: Carbon Monoxide Detector(s), Fire Alarm, Fire Sprinkler System, Smoke Detector(s)
- Subdivision: Karis Add
HOA
- Has HOA: Yes
- Services included: All Facilities
- HOA fee: $290 quarterly
- HOA name: Ccmc Management Team
- HOA phone: 469-953-7996
Location
- Region: Crowley
Financial & listing details
- Price per square foot: $197/sqft
- Tax assessed value: $57,750
- Annual tax amount: $1,361
- Date on market: 8/15/2026
- Cumulative days on market: 67 days
Estimated market value
Not available
Estimated sales range
Not available
Not available
Price history
| Date | Event | Price |
|---|---|---|
| 10/8/2026 | Price change | $375,000-1.3%$197/sqft |
Source: NTREIS #21356700 Report a problem | ||
| 8/25/2026 | Listed for rent | $2,600$1/sqft |
Source: Zillow Rentals Report a problem | ||
| 8/15/2026 | Listed for sale | $380,000-4.8%$200/sqft |
Source: NTREIS #21356700 Report a problem | ||
| 6/30/2025 | Listing removed | $399,093$210/sqft |
Source:  David Weekley Homes Report a problem David Weekley Homes Report a problem | ||
| 6/10/2025 | Price change | $399,093-2.6%$210/sqft |
Source: David Weekley Homes Report a problem | ||
| 4/10/2025 | Listed for sale | $409,619$215/sqft |
Source: David Weekley Homes Report a problem | ||
Public tax history
| Year | Property taxes | Tax assessment |
|---|---|---|
| 2025 | $2,524 +39.7% | $57,750 -25% |
| 2024 | $1,806 -0.3% | $77,000 |
| 2023 | $1,812 | $77,000 |
Find assessor info on the county website
Monthly payment
Est. payment
Payment breakdown
Explore the cost of this home by adjusting the details. Changes won't be saved.Climate risks
Neighborhood: 76036
Nearby schools
Schools provided by the listing agent
- Elementary: Crowley
- Middle: Richard Allie
- High: Crowley
- District: Crowley ISD
Source: NTREIS. This data may not be complete. We recommend contacting the local school district to confirm school assignments for this home.

Similar homes
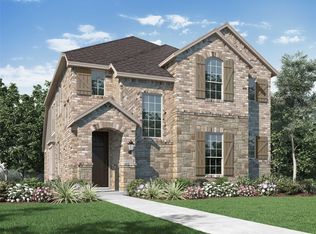
- $349,0003 bd3 ba2.1k sqft1013 Carnation Dr, Crowley, TX 76036For Sale
 MLS ID #90834885, Ashley Johnson, JPAR Houston. HAR
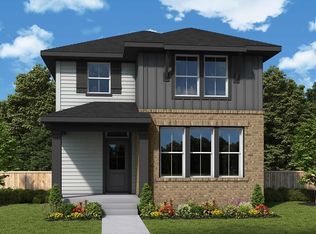
 - $395,0004 bd3 ba2.7k sqft1016 Pebblecreek Dr, Burleson, TX 76028For Sale
 MLS ID #21413416, Stephanie Spann. NTREIS
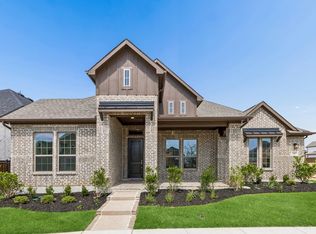
 - $445,9903 bd3 ba2.5k sqft1105 Painted Lady Dr, Crowley, TX 76036New Construction
 NTREIS
 - $422,6803 bd2 ba2k sqft1100 Painted Lady Dr, Crowley, TX 76036New Construction
 NTREIS
