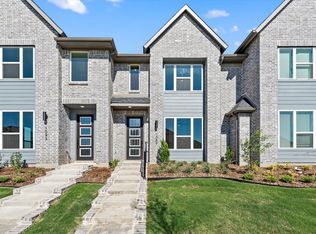
Built in 2024, this move-in-ready townhome offers modern finishes and thoughtful upgrades throughout. The open-concept first floor is designed for comfortable living and effortless entertaining, featuring beautiful flooring, a spacious living area, and a well-equipped kitchen with generous counter space, abundant cabinetry, and a pantry for additional storage. The dining and living spaces flow seamlessly together, while a conveniently located half bath adds functionality for guests.
The second level provides additional flexibility with a spacious loft-style living area ideal for a game room, office, or lounge space. A dedicated laundry room includes a custom PAX storage unit to maximize organization. The oversized primary suite features a large walk-in closet complete with a PAX closet system, while the ensuite bath showcases an expansive walk-in shower with upgraded tile accents and a stylish vanity.
This home also offers the rare opportunity for qualified buyers to assume the current mortgage at a 4.99% interest rate. Residents enjoy an amenity-rich lifestyle with access to a clubhouse, community pools, fitness center, and future pickleball courts. The HOA further enhances low-maintenance living by covering the yard maintinence, roof and foundation, helping reduce major future maintenance concerns. Combining modern construction, thoughtful upgrades, and exceptional community amenities, this townhome is ready to welcome its next owner.
For sale
$309,999
1085 Carnation Dr, Crowley, TX 76036
3beds
1,812sqft
Townhouse
Built in 2024
2,308 Square Feet Lot
$308,700 Zestimate®
$171/sqft
$354/mo HOA
What's special
Modern finishesBeautiful flooringThoughtful upgrades throughoutWell-equipped kitchenConveniently located half bathOpen-concept first floorGenerous counter space
- 58 days
- 175
- 12
Zillow last checked:
Listing updated:
Listed by:
Rebecca Nichols 0713542,
IAD 469-992-8587
Source: NTREIS,MLS#: 21359719
Facts & features
Interior
Bedrooms & bathrooms
- Bedrooms: 3
- Bathrooms: 3
- Full bathrooms: 2
- 1/2 bathrooms: 1
Primary bedroom
- Features: Ceiling Fan(s), Dual Sinks, En Suite Bathroom, Sitting Area in Primary, Walk-In Closet(s)
- Level: Second
- Dimensions: 0 x 0
Bedroom
- Features: Ceiling Fan(s)
- Level: Second
- Dimensions: 0 x 0
Bedroom
- Features: Ceiling Fan(s)
- Level: Second
- Dimensions: 0 x 0
Primary bathroom
- Features: Built-in Features, Dual Sinks, En Suite Bathroom, Stone Counters
- Level: Second
- Dimensions: 0 x 0
Other
- Features: Built-in Features
- Level: Second
- Dimensions: 0 x 0
Half bath
- Features: Granite Counters
- Level: First
- Dimensions: 0 x 0
Kitchen
- Features: Built-in Features, Ceiling Fan(s), Eat-in Kitchen, Granite Counters, Pantry
- Level: First
- Dimensions: 0 x 0
Living room
- Features: Ceiling Fan(s)
- Level: First
- Dimensions: 0 x 0
Living room
- Features: Ceiling Fan(s)
- Level: Second
- Dimensions: 0 x 0
Heating
- Central, Natural Gas
Cooling
- Central Air, Ceiling Fan(s), Electric
Appliances
- Included: Some Gas Appliances, Dishwasher, Disposal, Gas Range, Gas Water Heater, Microwave, Plumbed For Gas, Tankless Water Heater
- Laundry: Washer Hookup, Dryer Hookup, ElectricDryer Hookup, In Hall
Features
- Built-in Features, Decorative/Designer Lighting Fixtures, Eat-in Kitchen, Granite Counters, High Speed Internet, Open Floorplan, Pantry, Smart Home, Cable TV, Walk-In Closet(s), Wired for Sound
- Flooring: Carpet, Laminate, Tile
- Windows: Window Coverings
- Has basement: No
- Has fireplace: No
Interior area
- Total interior livable area: 1,812 sqft
Video & virtual tour
Property
Parking
- Total spaces: 2
- Parking features: Alley Access, Asphalt, Driveway, Garage, Garage Door Opener, Garage Faces Rear
- Attached garage spaces: 2
Features
- Levels: Two
- Stories: 2
- Exterior features: Rain Gutters
- Pool features: None, Community
- Fencing: None
Lot
- Size: 2,308 Square Feet
- Features: Interior Lot, Landscaped, No Backyard Grass, Subdivision
Details
- Parcel number: 42880325
Construction
Type & style
- Home type: Townhouse
- Architectural style: Traditional
- Property subtype: Townhouse
Materials
- Brick
- Foundation: Slab
- Roof: Composition
Condition
- Year built: 2024
Utilities & green energy
- Water: Public
- Utilities for property: Electricity Connected, Natural Gas Available, Separate Meters, Water Available, Cable Available
Green energy
- Indoor air quality: Integrated Pest Management
Community & HOA
Community
- Features: Clubhouse, Fitness Center, Playground, Park, Pool, Sidewalks, Trails/Paths, Curbs
- Subdivision: Karis Add
HOA
- Has HOA: Yes
- Amenities included: Maintenance Front Yard
- Services included: All Facilities, Maintenance Grounds
- HOA fee: $1,063 quarterly
- HOA name: Karis Community Association
- HOA phone: 480-921-7500
Location
- Region: Crowley
Financial & listing details
- Price per square foot: $171/sqft
- Tax assessed value: $304,117
- Annual tax amount: $7,166
- Date on market: 8/22/2026
- Cumulative days on market: 59 days
- Listing terms: Assumable,Cash,Conventional,FHA,VA Loan
Estimated market value
$308,700
$293,000 - $324,000
$2,346/mo
Price history
| Date | Event | Price |
|---|---|---|
| 9/17/2026 | Price change | $309,9990%$171/sqft |
Source: NTREIS #21359719 Report a problem | ||
| 8/22/2026 | Listed for sale | $310,000-0.6%$171/sqft |
Source: NTREIS #21359719 Report a problem | ||
| 9/30/2024 | Sold | -- |
Source: NTREIS #20600466 Report a problem | ||
| 9/30/2024 | Contingent | $311,974$172/sqft |
Source: NTREIS #20600466 Report a problem | ||
| 9/9/2024 | Listing removed | $311,974$172/sqft |
Source: NTREIS #20600466 Report a problem | ||
| 6/22/2024 | Contingent | $311,974$172/sqft |
Source: NTREIS #20600466 Report a problem | ||
| 5/29/2024 | Price change | $311,974-0.9%$172/sqft |
Source: NTREIS #20600466 Report a problem | ||
| 4/30/2024 | Listed for sale | $314,821$174/sqft |
Source: NTREIS #20600466 Report a problem | ||
Public tax history
| Year | Property taxes | Tax assessment |
|---|---|---|
| 2025 | $6,897 +425% | $304,117 +443.1% |
| 2024 | $1,314 -0.3% | $56,000 |
| 2023 | $1,318 | $56,000 |
Find assessor info on the county website
Monthly payment
Est. payment
Payment breakdown
Explore the cost of this home by adjusting the details. Changes won't be saved.Climate risks
Neighborhood: 76036
Nearby schools
Schools provided by the listing agent
- Elementary: Sidney H Poynter
- Middle: Richard Allie,Crowley 9Th Grade
- High: Crowley
- District: Crowley ISD
Source: NTREIS. This data may not be complete. We recommend contacting the local school district to confirm school assignments for this home.
Similar homes
- $349,0003 bd3 ba2.1k sqft1013 Carnation Dr, Crowley, TX 76036For Sale
 MLS ID #90834885, Ashley Johnson, JPAR Houston. HAR
 - from $265,9902 bd3 ba1.5k sqftBrooke - Modern Plan, Karis, Crowley, TX 76036New Construction
 Cadence Homes TX
 - $375,0003 bd3 ba1.9k sqft905 Carnation Dr, Crowley, TX 76036For Sale
 MLS ID #21356700, Gail Burdine. NTREIS
 - $259,9003 bd2 ba1.3k sqft237 Malone Ave, Crowley, TX 76036For Sale
 MLS ID #21406003, Shaley Blanks. NTREIS
