Buyer to verify all information contained.
For sale
$295,000
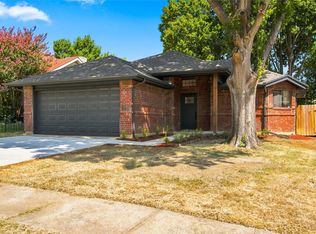
2401 Bennington Dr, Arlington, TX 76018
3beds
1,372sqft
Single Family Residence
Built in 1990
5,052 Square Feet Lot
$-- Zestimate®
$215/sqft
$-- HOA
What's special
- 7 hours
- 17
- 3
Likely to sell faster than
Zillow last checked:
Listing updated:
Listed by:
Cris Salinas 0663186 888-519-7431,
eXp Realty, LLC 888-519-7431
Source: NTREIS,MLS#: 21348361
Facts & features
Interior
Bedrooms & bathrooms
- Bedrooms: 3
- Bathrooms: 2
- Full bathrooms: 2
Primary bedroom
- Level: First
- Dimensions: 14 x 12
Bedroom
- Level: First
- Dimensions: 11 x 10
Living room
- Level: First
- Dimensions: 15 x 21
Appliances
- Included: Electric Range, Disposal
Features
- Double Vanity, Granite Counters, High Speed Internet, Open Floorplan, Cable TV
- Flooring: Ceramic Tile, Laminate
- Has basement: No
- Number of fireplaces: 1
- Fireplace features: Dining Room, Electric
Interior area
- Total interior livable area: 1,372 sqft
Video & virtual tour
Property
Parking
- Total spaces: 2
- Parking features: Door-Single, Garage Faces Front, Garage
- Attached garage spaces: 2
Features
- Levels: One
- Stories: 1
- Pool features: None
- Fencing: Wood
Lot
- Size: 5,052 Square Feet
Details
- Parcel number: 05098394
Construction
Type & style
- Home type: SingleFamily
- Architectural style: Traditional,Detached
- Property subtype: Single Family Residence
- Attached to another structure: Yes
Materials
- Brick
- Foundation: Slab
- Roof: Composition
Condition
- Year built: 1990
Utilities & green energy
- Sewer: Public Sewer
- Water: Public
- Utilities for property: Sewer Available, Water Available, Cable Available
Community & HOA
Community
- Subdivision: Paxton Village
HOA
- Has HOA: No
Location
- Region: Arlington
Financial & listing details
- Price per square foot: $215/sqft
- Tax assessed value: $230,000
- Annual tax amount: $5,028
- Date on market: 10/19/2026
- Cumulative days on market: 39 days
- Listing terms: Cash,Conventional,FHA,VA Loan
Estimated market value
Not available
Estimated sales range
Not available
Not available
Price history
| Date | Event | Price |
|---|---|---|
| 10/19/2026 | Listed for sale | $295,000$215/sqft |
Source: eXp Realty #21348361 Report a problem | ||
| 9/14/2026 | Listing removed | $295,000$215/sqft |
Source: eXp Realty #21348361 Report a problem | ||
| 9/7/2026 | Contingent | $295,000$215/sqft |
Source: NTREIS #21348361 Report a problem | ||
| 8/7/2026 | Listed for sale | $295,000+113%$215/sqft |
Source: NTREIS #21348361 Report a problem | ||
| 8/31/2017 | Sold | -- |
Source: Agent Provided Report a problem | ||
| 8/18/2017 | Pending sale | $138,500$101/sqft |
Source: Citiwide Alliance Realty #13615105 Report a problem | ||
| 8/15/2017 | Listed for sale | $138,500$101/sqft |
Source: Citiwide Alliance Realty #13615105 Report a problem | ||
| 8/15/2017 | Pending sale | $138,500$101/sqft |
Source: Citiwide Alliance Realty #13615105 Report a problem | ||
| 8/11/2017 | Listed for sale | $138,500$101/sqft |
Source: Citiwide Alliance Realty #13615105 Report a problem | ||
| 7/28/2017 | Pending sale | $138,500$101/sqft |
Source: Citiwide Alliance Realty #13615105 Report a problem | ||
| 7/1/2017 | Price change | $138,500-7%$101/sqft |
Source: Citiwide Alliance Realty #13615105 Report a problem | ||
| 6/2/2017 | Price change | $149,000-3.9%$109/sqft |
Source: Citiwide Alliance Realty #13615105 Report a problem | ||
| 5/29/2017 | Listed for sale | $155,000$113/sqft |
Source: Citiwide Alliance Realty #13612076 Report a problem | ||
Public tax history
| Year | Property taxes | Tax assessment |
|---|---|---|
| 2025 | $5,028 -2.9% | $230,000 -3% |
| 2024 | $5,180 +2.1% | $237,000 +3.1% |
| 2023 | $5,072 -5% | $229,850 +7% |
| 2022 | $5,341 +11.2% | $214,737 +14.6% |
| 2021 | $4,804 +41.7% | $187,361 +43.6% |
| 2020 | $3,391 +3.5% | $130,500 |
| 2019 | $3,277 +1.7% | $130,500 +5.2% |
| 2018 | $3,221 -4.1% | $124,000 -3.4% |
| 2017 | $3,358 +6% | $128,306 +7.8% |
| 2016 | $3,167 +62% | $119,001 +38.4% |
| 2015 | $1,955 | $86,000 |
| 2014 | $1,955 | $86,000 |
| 2013 | -- | $86,000 -5.9% |
| 2012 | -- | $91,400 |
| 2011 | -- | $91,400 -0.2% |
| 2010 | -- | $91,600 -5.1% |
| 2009 | -- | $96,500 |
| 2008 | -- | $96,500 |
| 2007 | -- | $96,500 |
| 2006 | -- | $96,500 |
| 2005 | -- | $96,500 |
| 2004 | -- | $96,500 |
| 2003 | -- | $96,500 +4.6% |
| 2002 | -- | $92,300 +5.7% |
| 2001 | -- | $87,300 +9.8% |
| 2000 | -- | $79,500 |
Find assessor info on the county website
Monthly payment
Est. payment
Payment breakdown
Explore the cost of this home by adjusting the details. Changes won't be saved.Climate risks
Neighborhood: Southeast
Nearby schools
Schools provided by the listing agent
- Elementary: Bryant
- Middle: Barnett
- High: Bowie
- District: Arlington ISD
Source: NTREIS. This data may not be complete. We recommend contacting the local school district to confirm school assignments for this home.


Similar homes
- $360,0003 bd3 ba1.7k sqft5321 Pocassett Dr, Arlington, TX 76018For Sale
 MLS ID #21391271, Jackie Dorbritz. NTREIS
 - $289,0003 bd2 ba1.4k sqft1314 E Lovers Ln, Arlington, TX 76010For Sale
 MLS ID #21391028, Wendy Bartlett. NTREIS
 - $299,5003 bd2 ba1.5k sqft6403 Minuteman Ln, Arlington, TX 76002For Sale
 MLS ID #21299790, Tina Wengender. NTREIS
 - $323,4903 bd2 ba1.5k sqft819 Lovingham Dr, Arlington, TX 76017For Sale
 MLS ID #21354626, Paul Siemer. NTREIS
