Discover this charming and well-maintained 3-bedroom, 2-bath home nestled in a peaceful South Fort Worth neighborhood! Inside, you'll find a comfortable living room with a cozy fireplace, tile flooring throughout the first floor, and durable vinyl flooring upstairs. The kitchen offers built-in cabinetry and an electric range, providing plenty of functionality for everyday living. Step outside to enjoy the spacious, fully fenced backyard with plenty of room to relax, entertain, or create your own outdoor retreat. Additional features include a one-car garage and driveway parking. Conveniently located with easy access to major roads, I-20, and just minutes from I-35W, this home offers the perfect combination of comfort, space, and a convenient location. A great opportunity to make this house your next home!
For sale
Price cut: $51K (10/6)
$299,000
1848 Woodhall Way, Fort Worth, TX 76134
3beds
1,183sqft
Single Family Residence
Built in 1984
4,356 Square Feet Lot
$296,000 Zestimate®
$253/sqft
$-- HOA
What's special
- 62 days
- 64
- 2
Zillow last checked:
Listing updated:
Listed by:
Adriana Fraire 0708760 817-920-7700,
Keller Williams Fort Worth 817-920-7700
Source: NTREIS,MLS#: 21383498
Facts & features
Interior
Bedrooms & bathrooms
- Bedrooms: 3
- Bathrooms: 2
- Full bathrooms: 2
Primary bedroom
- Features: Ceiling Fan(s)
- Level: Second
- Dimensions: 13 x 13
Bedroom
- Features: Ceiling Fan(s)
- Level: Second
- Dimensions: 8 x 11
Bedroom
- Features: Ceiling Fan(s)
- Level: Second
- Dimensions: 9 x 9
Dining room
- Level: First
- Dimensions: 9 x 8
Kitchen
- Features: Built-in Features
- Level: First
- Dimensions: 14 x 13
Living room
- Features: Ceiling Fan(s), Fireplace
- Level: First
- Dimensions: 12 x 15
Loft
- Level: Second
- Dimensions: 9 x 9
Heating
- Central
Cooling
- Central Air, Ceiling Fan(s)
Appliances
- Included: Electric Oven
- Laundry: Washer Hookup, Electric Dryer Hookup
Features
- Cable TV
- Flooring: Ceramic Tile, Vinyl
- Has basement: No
- Number of fireplaces: 1
- Fireplace features: Living Room, Wood Burning
Interior area
- Total interior livable area: 1,183 sqft
Video & virtual tour
Property
Parking
- Total spaces: 1
- Parking features: Garage
- Attached garage spaces: 1
Features
- Levels: Two
- Stories: 2
- Pool features: None
Lot
- Size: 4,356 Square Feet
Details
- Parcel number: 05588596
Construction
Type & style
- Home type: SingleFamily
- Architectural style: Detached
- Property subtype: Single Family Residence
Materials
- Foundation: Slab
- Roof: Composition
Condition
- Year built: 1984
Utilities & green energy
- Sewer: Public Sewer
- Water: Public
- Utilities for property: Electricity Available, Sewer Available, Water Available, Cable Available
Community & HOA
Community
- Subdivision: Lincolnshire Add
HOA
- Has HOA: No
Location
- Region: Fort Worth
Financial & listing details
- Price per square foot: $253/sqft
- Tax assessed value: $218,448
- Annual tax amount: $4,272
- Date on market: 9/16/2026
- Cumulative days on market: 63 days
- Listing terms: Cash,Conventional,FHA,VA Loan
Estimated market value
$296,000
$281,000 - $311,000
$1,685/mo
Price history
| Date | Event | Price |
|---|---|---|
| 10/6/2026 | Price change | $299,000-14.6%$253/sqft |
Source: NTREIS #21383498 Report a problem | ||
| 9/16/2026 | Listed for sale | $350,000$296/sqft |
Source: NTREIS #21383498 Report a problem | ||
| 8/31/2006 | Sold | -- |
Source: Agent Provided Report a problem | ||
| 12/13/1999 | Sold | -- |
Source: Public Record Report a problem | ||
Public tax history
| Year | Property taxes | Tax assessment |
|---|---|---|
| 2025 | $1,926 -9.2% | $218,448 |
| 2024 | $2,120 +12% | $218,448 -2.5% |
| 2023 | $1,893 -30.2% | $223,987 +26.7% |
| 2022 | $2,711 +0.8% | $176,832 +23.4% |
| 2021 | $2,691 +8.8% | $143,337 -0.6% |
| 2020 | $2,472 +10.8% | $144,252 +4.9% |
| 2019 | $2,231 +7.6% | $137,529 +51.5% |
| 2018 | $2,074 +10.8% | $90,774 -11.5% |
| 2017 | $1,872 +11% | $102,562 +33.4% |
| 2016 | $1,687 +0.3% | $76,882 +12.7% |
| 2015 | $1,683 | $68,200 |
| 2014 | $1,683 | $68,200 +2.6% |
| 2013 | -- | $66,500 +17.3% |
| 2012 | -- | $56,700 -8.1% |
| 2011 | -- | $61,700 -0.3% |
| 2010 | -- | $61,900 -20.8% |
| 2009 | -- | $78,200 |
| 2008 | -- | $78,200 |
| 2007 | -- | $78,200 -6.3% |
| 2006 | -- | $83,500 |
| 2005 | -- | $83,500 +6.1% |
| 2004 | -- | $78,700 +5.6% |
| 2003 | -- | $74,500 +5.5% |
| 2002 | -- | $70,600 +6.8% |
| 2001 | -- | $66,100 +8.4% |
| 2000 | -- | $61,000 |
Find assessor info on the county website
Monthly payment
Est. payment
Payment breakdown
Explore the cost of this home by adjusting the details. Changes won't be saved.Climate risks
Neighborhood: Lincolnshire
Nearby schools
Schools provided by the listing agent
- Elementary: Parkway
- Middle: Stevens
- High: Crowley
- District: Crowley ISD
Source: NTREIS. This data may not be complete. We recommend contacting the local school district to confirm school assignments for this home.

Similar homes
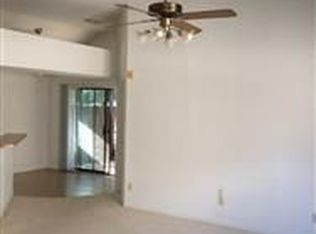
- $270,0003 bd2 ba1.5k sqft7229 Laurelhill Ct S, Fort Worth, TX 76133For Sale
 MLS ID #21345004, Rocio Ortiz. NTREIS
- $255,0003 bd2 ba1.2k sqft2916 Creekwood Ln, Fort Worth, TX 76123For Sale
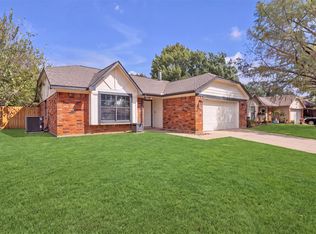 MLS ID #21398920, Amanda Tucker. NTREIS
- $272,4003 bd2 ba1.3k sqft3300 Leith Ave, Fort Worth, TX 76133For Sale
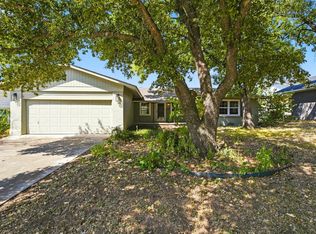 MLS ID #21372124, Ryan Morris. NTREIS
- $277,9003 bd2 ba1.5k sqft433 Ferenz Ave, Crowley, TX 76036For Sale
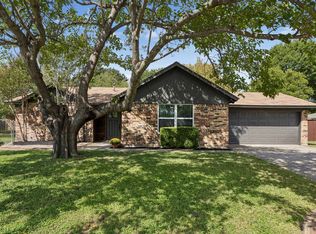 MLS ID #21416021, Andy Cromer. NTREIS
