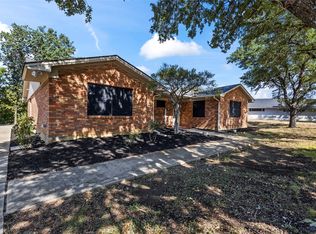
Beautifully updated, this stunning 3-bedroom, 2-bath 2 Car Garage home offers 1,812 square feet of move-in-ready living space with upgrades already done for you. Step inside to find fresh paint throughout, gorgeous luxury vinyl flooring, updated light fixtures, and modern ceiling fans that create a bright, welcoming feel from the moment you enter. The beautifully renovated kitchen is sure to impress with quartz countertops, newer cabinetry featuring a stylish backsplash perfect for everyday living and entertaining alike. The spacious primary suite is your private retreat, featuring a large walk-in closet and a beautifully updated bathroom complete with a walk-in shower, new cabinetry, and ceramic tile flooring. The secondary bathroom has been tastefully updated as well, and the oversized laundry room offers storage space. Gather around the cozy fireplace that can be enjoyed adding warmth and charm to the heart of the home. Outside, you'll find a fully fenced backyard designed for entertaining and relaxation. Don't miss your opportunity to make it yours—schedule your showing today before someone else calls this beautiful home their own!
For sale
$359,900
2009 Clark Trl, Grand Prairie, TX 75052
3beds
1,816sqft
Single Family Residence
Built in 1978
9,452 Square Feet Lot
$350,700 Zestimate®
$198/sqft
$-- HOA
What's special
Cozy fireplaceModern ceiling fansStylish backsplashBeautifully updatedFresh paint throughoutBeautifully updated bathroomUpdated light fixtures
- 38 days
- 121
- 13
Zillow last checked:
Listing updated:
Listed by:
Jorge Guandique 0414540 214-324-4141,
Casa Real Estate Services 214-324-4141
Source: NTREIS,MLS#: 21379374
Facts & features
Interior
Bedrooms & bathrooms
- Bedrooms: 3
- Bathrooms: 2
- Full bathrooms: 2
Primary bedroom
- Level: First
- Dimensions: 14 x 14
Bedroom
- Level: First
- Dimensions: 12 x 10
Bedroom
- Level: First
- Dimensions: 12 x 10
Breakfast room nook
- Level: First
- Dimensions: 10 x 10
Dining room
- Level: First
- Dimensions: 12 x 12
Kitchen
- Level: First
- Dimensions: 12 x 8
Living room
- Level: First
- Dimensions: 14 x 12
Heating
- Central, Electric
Cooling
- Central Air, Ceiling Fan(s), Electric
Appliances
- Included: Dishwasher, Electric Range, Electric Water Heater, Disposal, Vented Exhaust Fan
- Laundry: Washer Hookup, Dryer Hookup, Laundry in Utility Room
Features
- Built-in Features, High Speed Internet, Other, Cable TV
- Flooring: Luxury Vinyl Plank, Tile
- Has basement: No
- Number of fireplaces: 1
- Fireplace features: Living Room, Masonry
Interior area
- Total interior livable area: 1,816 sqft
Video & virtual tour
Property
Parking
- Total spaces: 4
- Parking features: Alley Access, Driveway
- Attached garage spaces: 2
- Carport spaces: 2
Features
- Levels: One
- Stories: 1
- Pool features: None
Lot
- Size: 9,452 Square Feet
Details
- Parcel number: 28220970250360000
Construction
Type & style
- Home type: SingleFamily
- Architectural style: Detached
- Property subtype: Single Family Residence
Materials
- Brick
- Foundation: Slab
- Roof: Composition
Condition
- Resale
- Year built: 1978
Utilities & green energy
- Sewer: Public Sewer
- Water: Public
- Utilities for property: Other, Sewer Available, Water Available, Cable Available
Community & HOA
Community
- Features: Curbs, Sidewalks
- Subdivision: Trailwood Add 7th Increment
HOA
- Has HOA: No
Location
- Region: Grand Prairie
Financial & listing details
- Price per square foot: $198/sqft
- Tax assessed value: $332,760
- Annual tax amount: $7,510
- Date on market: 9/5/2026
- Listing terms: Cash,Conventional,FHA,VA Loan
Estimated market value
$350,700
$333,000 - $368,000
$2,210/mo
Price history
| Date | Event | Price |
|---|---|---|
| 9/5/2026 | Listed for sale | $359,900+5.9%$198/sqft |
Source: NTREIS #21379374 Report a problem | ||
| 7/22/2026 | Listing removed | $339,900$187/sqft |
Source: NTREIS #21112688 Report a problem | ||
| 6/12/2026 | Price change | $339,900-2.9%$187/sqft |
Source: NTREIS #21112688 Report a problem | ||
| 5/8/2026 | Price change | $349,900-6.7%$193/sqft |
Source: NTREIS #21112688 Report a problem | ||
| 3/23/2026 | Price change | $374,900-6.3%$206/sqft |
Source: NTREIS #21112688 Report a problem | ||
| 11/14/2025 | Listed for sale | $399,990$220/sqft |
Source: NTREIS #21112688 Report a problem | ||
Public tax history
| Year | Property taxes | Tax assessment |
|---|---|---|
| 2025 | $7,510 +62.8% | $332,760 |
| 2024 | $4,612 +9.3% | $332,760 |
| 2023 | $4,221 -13.9% | $332,760 +28.9% |
| 2022 | $4,901 +1.3% | $258,060 +14.1% |
| 2021 | $4,838 +4.4% | $226,180 +14.8% |
| 2020 | $4,633 +8.8% | $197,020 |
| 2019 | $4,258 +8.2% | $197,020 +11.3% |
| 2018 | $3,936 +11.3% | $177,010 +17.7% |
| 2017 | $3,536 +10.4% | $150,380 +11.7% |
| 2016 | $3,204 +22.3% | $134,580 +12.1% |
| 2015 | $2,620 | $120,050 +11.4% |
| 2014 | $2,620 | $107,760 |
| 2013 | -- | -- |
| 2012 | -- | -- |
| 2011 | -- | -- |
| 2010 | -- | -- |
| 2009 | -- | -- |
| 2008 | -- | -- |
| 2007 | -- | -- |
| 2005 | -- | -- |
| 2004 | -- | -- |
| 2003 | -- | -- |
| 2002 | -- | -- |
| 2001 | -- | -- |
Find assessor info on the county website
Monthly payment
Est. payment
Payment breakdown
Explore the cost of this home by adjusting the details. Changes won't be saved.Climate risks
Neighborhood: 75052
Nearby schools
Schools provided by the listing agent
- Elementary: Mike Moseley
- Middle: Truman,Jefferson
- High: South Grand Prairie
- District: Grand Prairie ISD
Source: NTREIS. This data may not be complete. We recommend contacting the local school district to confirm school assignments for this home.



Similar homes
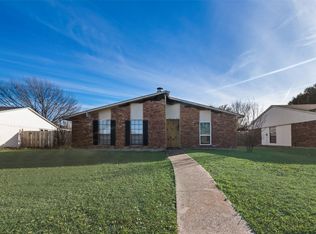
- $316,5003 bd2 ba1.4k sqft1109 Coffeyville Trl, Grand Prairie, TX 75052For Sale
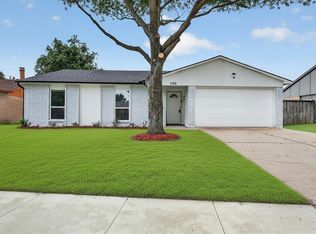 MLS ID #21311642, Missie Craig. NTREIS
 - $335,0003 bd2 ba1.4k sqft617 Forest Oaks Dr, Grand Prairie, TX 75052For Sale
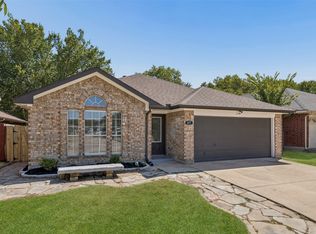 MLS ID #21355843, Robin Glaysher. NTREIS
 - $284,9004 bd2 ba1.4k sqft2642 Brady Ln, Grand Prairie, TX 75052For Sale
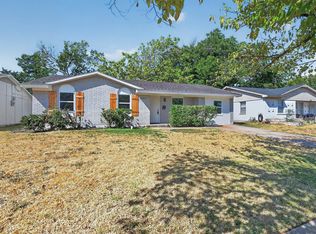 MLS ID #21374986, Karina Sanchez. NTREIS
 - $390,0003 bd3 ba2.2k sqft909 Robertson Rd, Grand Prairie, TX 75050For Sale
 MLS ID #21366574, Nancy Garza. NTREIS
