JUST LISTED MOUNTAIN CREEK BEAUTY WITH A GREAT POOL
Welcome home to where modern luxury meets everyday comfort.
Nestled in the sought-after Mountain Creek community, this beautifully renovated 4-bedroom, 2-bath home offers the perfect blend of style, space, and convenience. Located just minutes from major highways, shopping, dining, and schools, you'll love both the home and its location.
Inside, you'll find gorgeous wood flooring, designer lighting, quartz countertops, sleek cabinetry, and modern finishes throughout. The open-concept kitchen is ideal for entertaining, while two living areas and two dining spaces provide flexibility for gatherings, a home office, or everyday living.
The private owner's suite offers a peaceful retreat with an updated bath and generous closet space.
Step outside to your backyard oasis featuring a sparkling swimming pool, perfect for summer fun, weekend barbecues, and making lasting memories with family and friends.
Property Highlights:4 Bedrooms, 2 Baths, Fully Renovated Throughout, Wood Flooring & Quartz Countertops, Updated Kitchen & Bathrooms, Designer Fixtures & Lighting, Two Living Areas, Two Dining Areas, Private Backyard with Pool, Prime Mountain Creek Location.
Homes with this combination of upgrades, space, and outdoor living rarely become available. If you've been searching for a move-in-ready home where the work is already done, this is the one.
Schedule your private showing today and see why this Mountain Creek gem won't last long.
For sale
Price cut: $9.1K (9/9)
$299,897
7334 Oakmore Dr, Dallas, TX 75249
4beds
2,083sqft
Single Family Residence
Built in 1979
6,664 Square Feet Lot
$-- Zestimate®
$144/sqft
$-- HOA
What's special
Sparkling swimming poolModern finishes throughoutUpdated bathBackyard oasisGorgeous wood flooringTwo dining spacesQuartz countertops
- 104 days
- 2,223
- 318
Zillow last checked:
Listing updated:
Listed by:
Angelia Dunbar 0553909 214-476-3091,
Scott Dunbar Group 214-476-3091
Source: NTREIS,MLS#: 21301922
Facts & features
Interior
Bedrooms & bathrooms
- Bedrooms: 4
- Bathrooms: 2
- Full bathrooms: 2
Primary bedroom
- Level: First
- Dimensions: 12 x 14
Dining room
- Level: First
- Dimensions: 12 x 14
Family room
- Features: Built-in Features
- Level: First
- Dimensions: 16 x 14
Living room
- Level: First
- Dimensions: 16 x 14
Appliances
- Included: Dishwasher, Electric Range, Disposal, Microwave
Features
- Wet Bar, Built-in Features, Chandelier, Decorative/Designer Lighting Fixtures, Granite Counters, Cable TV
- Has basement: No
- Number of fireplaces: 1
- Fireplace features: Masonry
Interior area
- Total interior livable area: 2,083 sqft
Video & virtual tour
Property
Parking
- Total spaces: 2
- Parking features: Garage, Garage Door Opener
- Attached garage spaces: 2
Features
- Levels: One
- Stories: 1
- Pool features: In Ground, Pool
Lot
- Size: 6,664 Square Feet
Details
- Parcel number: 00000820834160000
Construction
Type & style
- Home type: SingleFamily
- Architectural style: Detached
- Property subtype: Single Family Residence
Condition
- Year built: 1979
Utilities & green energy
- Sewer: Public Sewer
- Water: Public
- Utilities for property: Sewer Available, Water Available, Cable Available
Community & HOA
Community
- Subdivision: Woods Rev
HOA
- Has HOA: No
Location
- Region: Dallas
Financial & listing details
- Price per square foot: $144/sqft
- Tax assessed value: $300,810
- Annual tax amount: $5,988
- Date on market: 7/1/2026
- Cumulative days on market: 104 days
Estimated market value
Not available
Estimated sales range
Not available
$2,576/mo
Price history
| Date | Event | Price |
|---|---|---|
| 9/9/2026 | Price change | $299,897-2.9%$144/sqft |
Source: NTREIS #21301922 Report a problem | ||
| 8/31/2026 | Price change | $308,999-1.9%$148/sqft |
Source: NTREIS #21301922 Report a problem | ||
| 8/23/2026 | Price change | $314,997-1.6%$151/sqft |
Source: NTREIS #21301922 Report a problem | ||
| 7/11/2026 | Listed for sale | $319,997$154/sqft |
Source: NTREIS #21301922 Report a problem | ||
| 7/9/2026 | Contingent | $319,997$154/sqft |
Source: NTREIS #21301922 Report a problem | ||
| 7/1/2026 | Listed for sale | $319,997+2.1%$154/sqft |
Source: NTREIS #21301922 Report a problem | ||
| 4/1/2026 | Listing removed | $313,287$150/sqft |
Source: NTREIS #21098831 Report a problem | ||
| 3/1/2026 | Price change | $313,287-2.1%$150/sqft |
Source: NTREIS #21098831 Report a problem | ||
| 1/17/2026 | Price change | $319,997-2.4%$154/sqft |
Source: NTREIS #21098831 Report a problem | ||
| 1/6/2026 | Price change | $327,999-0.6%$157/sqft |
Source: NTREIS #21098831 Report a problem | ||
| 11/23/2025 | Price change | $329,997-2.3%$158/sqft |
Source: NTREIS #21098831 Report a problem | ||
| 10/29/2025 | Listed for sale | $337,854$162/sqft |
Source: NTREIS #21098831 Report a problem | ||
Public tax history
| Year | Property taxes | Tax assessment |
|---|---|---|
| 2025 | $4,332 +1.9% | $300,810 +17.7% |
| 2024 | $4,249 -31.7% | $255,500 -3% |
| 2023 | $6,226 +152.6% | $263,400 |
| 2022 | $2,464 -37.7% | $263,400 +40.2% |
| 2021 | $3,957 +7.8% | $187,820 |
| 2020 | $3,671 +8.7% | $187,820 +10.9% |
| 2019 | $3,376 +6.9% | $169,390 +7.9% |
| 2018 | $3,157 +11.1% | $156,990 +6.9% |
| 2017 | $2,841 +11.5% | $146,790 +30.9% |
| 2016 | $2,548 +19.9% | $112,160 +8.9% |
| 2015 | $2,125 | $102,960 +13.6% |
| 2014 | $2,125 | $90,600 |
| 2013 | -- | -- |
| 2012 | -- | -- |
| 2011 | -- | -- |
| 2010 | -- | -- |
| 2009 | -- | -- |
| 2008 | -- | -- |
| 2007 | -- | -- |
| 2005 | -- | -- |
| 2004 | -- | -- |
| 2003 | -- | -- |
| 2002 | -- | -- |
| 2001 | -- | -- |
Find assessor info on the county website
Monthly payment
Est. payment
Payment breakdown
Explore the cost of this home by adjusting the details. Changes won't be saved.Climate risks
Neighborhood: Woods-Sugarberry
Nearby schools
Schools provided by the listing agent
- Elementary: Smith
- Middle: Kennemer
- High: Duncanville
- District: Duncanville ISD
Source: NTREIS. This data may not be complete. We recommend contacting the local school district to confirm school assignments for this home.
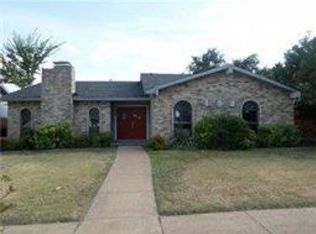
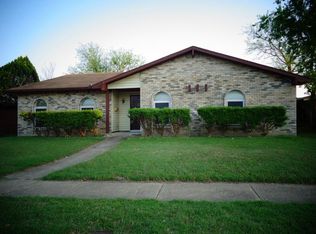
Similar homes
- $250,0004 bd3 ba1.4k sqft7326 Boisenberry Ln, Dallas, TX 75249For Sale
 MLS ID #21362424, Ana Garcia. NTREIS
 - $300,0004 bd2 ba1.4k sqft2626 Crest Ave, Dallas, TX 75216For Sale
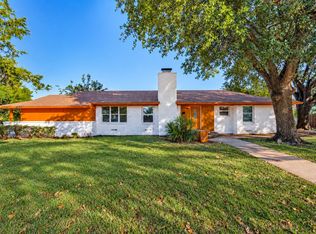 MLS ID #21411270, George Rodriguez. NTREIS
 - $360,0004 bd3 ba2.6k sqft1327 Big Stone Gap Rd, Duncanville, TX 75137For Sale
 MLS ID #21334299, Billy Vaselo Happy. NTREIS
 - $345,0003 bd3 ba1.5k sqft1530 Allen Dr, Cedar Hill, TX 75104For Sale
 MLS ID #21319191, Rocio Ortiz. NTREIS
