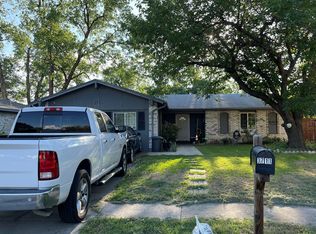
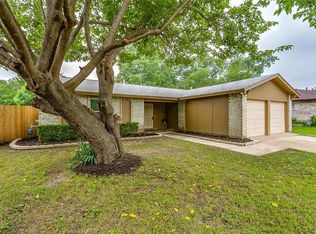
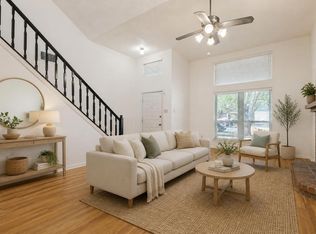
Rare Opportunity! Stunning Fully Renovated Multi-Generational Masterpiece in Arlington! This beautifully renovated 2-story home offers 4 bedrooms and 2 full bathrooms & 1 half bathroom, featuring 2 master bedrooms—one on the first floor and another on the second floor—making it ideal for multi-generational living, guests, or added flexibility. The main level also includes two additional bedrooms and two full baths, providing a functional layout for families of all sizes. Recent updates include new flooring throughout, new stainless steel appliances, and new granite countertops in the kitchen. Stylish modern finishes, beautifully updated bathrooms, and an attached 2-car garage complete this move-in-ready home. Don't miss this rare opportunity to own a fully renovated home with a versatile floor plan!
For sale
Price cut: $4K (10/16)
$299,999
3715 Maxwell Ct, Arlington, TX 76015
4beds
1,650sqft
Single Family Residence
Built in 1971
9,583 Square Feet Lot
$298,600 Zestimate®
$182/sqft
$-- HOA
What's special
Stylish modern finishesBeautifully updated bathroomsNew flooring throughoutVersatile floor planNew stainless steel appliances
- 93 days
- 450
- 64
Zillow last checked:
Listing updated:
Listed by:
Mina Hemani 0601526 972-630-4449,
Alna Realty 972-630-4449
Source: NTREIS,MLS#: 21331907
Facts & features
Interior
Bedrooms & bathrooms
- Bedrooms: 4
- Bathrooms: 3
- Full bathrooms: 2
- 1/2 bathrooms: 1
Primary bedroom
- Features: Walk-In Closet(s)
- Level: First
- Dimensions: 16 x 15
Primary bedroom
- Features: Walk-In Closet(s)
- Level: Second
- Dimensions: 14 x 13
Bedroom
- Level: First
- Dimensions: 10 x 10
Bedroom
- Level: First
- Dimensions: 10 x 9
Primary bathroom
- Level: First
- Dimensions: 8 x 5
Dining room
- Level: First
- Dimensions: 21 x 12
Other
- Level: First
- Dimensions: 9 x 5
Half bath
- Level: Second
- Dimensions: 6 x 5
Kitchen
- Level: First
- Dimensions: 12 x 8
Laundry
- Level: First
- Dimensions: 8 x 6
Living room
- Level: First
- Dimensions: 29 x 13
Heating
- Central, Natural Gas
Cooling
- Central Air, Ceiling Fan(s), Gas
Appliances
- Included: Dishwasher, Electric Oven, Electric Range, Disposal, Gas Water Heater, Microwave
- Laundry: Washer Hookup, Electric Dryer Hookup
Features
- Granite Counters, Multiple Master Suites, Open Floorplan
- Has basement: No
- Has fireplace: No
Interior area
- Total interior livable area: 1,650 sqft
Video & virtual tour
Property
Parking
- Total spaces: 2
- Parking features: Garage
- Attached garage spaces: 2
Features
- Levels: Two
- Stories: 2
- Pool features: None
- Fencing: Wood
Lot
- Size: 9,583 Square Feet
Details
- Parcel number: 02499827
Construction
Type & style
- Home type: SingleFamily
- Architectural style: Traditional,Detached
- Property subtype: Single Family Residence
Materials
- Brick
- Foundation: Slab
- Roof: Composition
Condition
- Resale
- Year built: 1971
Utilities & green energy
- Water: Public
- Utilities for property: Electricity Available, Electricity Connected, Natural Gas Available, Water Available
Community & HOA
Community
- Security: Carbon Monoxide Detector(s)
- Subdivision: Rolling Meadows Add
HOA
- Has HOA: No
Location
- Region: Arlington
Financial & listing details
- Price per square foot: $182/sqft
- Tax assessed value: $225,666
- Annual tax amount: $4,933
- Date on market: 7/16/2026
- Cumulative days on market: 93 days
- Listing terms: Cash,Conventional,Contract,1031 Exchange,FHA,See Agent,VA Loan
Estimated market value
$298,600
$284,000 - $314,000
$3,104/mo
Price history
| Date | Event | Price |
|---|---|---|
| 10/16/2026 | Price change | $299,999-1.3%$182/sqft |
Source: NTREIS #21331907 Report a problem | ||
| 8/17/2026 | Price change | $303,999-1.9%$184/sqft |
Source: NTREIS #21331907 Report a problem | ||
| 7/16/2026 | Listed for sale | $309,999+1140%$188/sqft |
Source: NTREIS #21331907 Report a problem | ||
| 12/10/2023 | Listing removed | -- |
Source: Zillow Rentals Report a problem | ||
| 12/8/2023 | Listed for rent | $2,100-12.5%$1/sqft |
Source: Zillow Rentals Report a problem | ||
| 12/7/2023 | Listing removed | $2,399$1/sqft |
Source: Zillow Rentals Report a problem | ||
| 10/18/2023 | Price change | $2,399+2.9%$1/sqft |
Source: Zillow Rentals Report a problem | ||
| 10/17/2023 | Listed for rent | $2,331+33.3%$1/sqft |
Source: Zillow Rentals Report a problem | ||
| 2/26/2020 | Listing removed | $1,749$1/sqft |
Source: ALNA Management Inc. Report a problem | ||
| 2/4/2020 | Price change | $1,749-2.8%$1/sqft |
Source: ALNA Management Inc. Report a problem | ||
| 1/8/2020 | Listed for rent | $1,799$1/sqft |
Source: Alna Management Report a problem | ||
| 11/16/2017 | Listing removed | $1,799$1/sqft |
Source: Go Section8 Report a problem | ||
| 11/14/2017 | Price change | $1,799+9.1%$1/sqft |
Source: Go Section8 Report a problem | ||
| 11/9/2017 | Listed for rent | $1,649+10%$1/sqft |
Source: Go Section8 Report a problem | ||
| 2/24/2017 | Listing removed | $1,499$1/sqft |
Source: Go Section8 Report a problem | ||
| 1/23/2017 | Listed for rent | $1,499$1/sqft |
Source: ALNA Management Report a problem | ||
| 8/22/2016 | Sold | -- |
Source: Public Record Report a problem | ||
| 8/17/2016 | Price change | $25,000-58.3%$15/sqft |
Source: Auction.com Report a problem | ||
| 7/29/2016 | Price change | $60,000-14.3%$36/sqft |
Source: Auction.com Report a problem | ||
| 7/20/2016 | Price change | $70,000+7.7%$42/sqft |
Source: Auction.com Report a problem | ||
| 7/15/2016 | Listed for sale | -- |
Source: Auction.com Report a problem | ||
| 1/5/2016 | Listing removed | -- |
Source: Auction.com Report a problem | ||
| 12/29/2015 | Price change | $65,000-35%$39/sqft |
Source: Auction.com Report a problem | ||
| 12/19/2015 | Listed for sale | -- |
Source: Auction.com Report a problem | ||
| 9/12/2012 | Listing removed | $100,000$61/sqft |
Source: Keller Williams Realty Arlingt #11721097 Report a problem | ||
| 2/7/2005 | Sold | -- |
Source: Public Record Report a problem | ||
Public tax history
| Year | Property taxes | Tax assessment |
|---|---|---|
| 2025 | $4,933 +0% | $225,666 |
| 2024 | $4,932 | $225,666 |
Find assessor info on the county website
Monthly payment
Est. payment
Payment breakdown
Explore the cost of this home by adjusting the details. Changes won't be saved.Climate risks
Neighborhood: East
Nearby schools
Schools provided by the listing agent
- Elementary: Corey
- Middle: Hutcheson
- High: Bowie
- District: Arlington ISD
Source: NTREIS. This data may not be complete. We recommend contacting the local school district to confirm school assignments for this home.
Similar homes
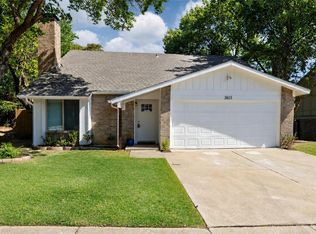
- $300,0004 bd2 ba1.6k sqft3615 Ravenhill Ln, Arlington, TX 76016For Sale
 MLS ID #21358536, Vedran Ceric. NTREIS
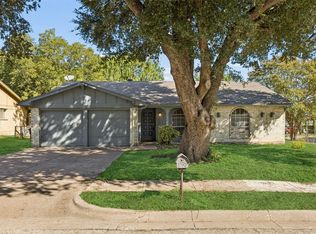
 - $285,0003 bd2 ba1.4k sqft517 Sussex Dr, Arlington, TX 76014For Sale
 MLS ID #21402180, Nancy Granby. NTREIS
 - $300,0003 bd3 ba2k sqft617 Valley Spring Dr, Arlington, TX 76018For Sale
 MLS ID #21287443, Jordan Davis. NTREIS
 - $320,0004 bd2 ba1.8k sqft1705 Sandy Point Ct, Arlington, TX 76018For Sale
 MLS ID #21400425, Cynthia Barrie. NTREIS
