BEAUTIFULLY RECENTLY RENOVATED-RANCH STYLE HOME IN COLONIAL ESTATES, A WELL ESTABLISHED NEIGHBORHOOD WITH MATURE TREES. THIS HOME HAS BEEN COMPLETELY REMODELED BY A CONTRACTOR AND AN INTERIOR DESIGNER. KITCHEN HAS NEW TILE, NEW BUTCHER BLOCK COUNTERTOPS, NEW PAINTED THROUGHOUT AND KITCHEN CABINETS ARE FRESHLY PAINTED. DINING BOASTS A BEAUTIFUL CHANDELIER AND BEAUTIFUL WINDOW SEAT TO VIEW THE LOVELY BACKYARD WHICH HAS A PARTIAL NEW FENCE ON TWO SIDES. FAMILY ROOM HAS NEW CEILING FAN, PAINTED FIREPLACE AND BEAMS FOR AN UPDATED LOOK. ALL BEDROOM HAVE NEW CEILING FANS, AND BATHS ARE UPDATED WITH NEW TILE, NEW VANITIES, MIRRORS, LIGHTING AND NEW TOILETS. BATH TUBS ARE REFINISHED. NEW ROOF 6 YEARS AGO. MUST SEE! SELLER IS FIRM ON PRICE.
For sale
Price cut: $499 (9/27)
$299,500
6403 Minuteman Ln, Arlington, TX 76002
3beds
1,524sqft
Single Family Residence
Built in 1985
7,448 Square Feet Lot
$294,800 Zestimate®
$197/sqft
$-- HOA
What's special
Lovely backyardNew butcher block countertopsBath tubs are refinishedKitchen has new tile
- 114 days
- 337
- 51
Zillow last checked:
Listing updated:
Listed by:
Tina Wengender 0668999 214-797-9105,
JPAR - Rockwall 972-836-9295
Source: NTREIS,MLS#: 21299790
Facts & features
Interior
Bedrooms & bathrooms
- Bedrooms: 3
- Bathrooms: 2
- Full bathrooms: 2
Primary bedroom
- Features: Ceiling Fan(s), Dual Sinks, Walk-In Closet(s)
- Level: First
- Dimensions: 20 x 14
Bedroom
- Features: Ceiling Fan(s), Walk-In Closet(s)
- Level: First
- Dimensions: 10 x 11
Bedroom
- Features: Ceiling Fan(s)
- Level: First
- Dimensions: 10 x 11
Primary bathroom
- Features: Dual Sinks, Jack and Jill Bath, Solid Surface Counters, Sink
- Level: First
- Dimensions: 11 x 9
Kitchen
- Features: Galley Kitchen, Solid Surface Counters
- Level: First
- Dimensions: 11 x 9
Living room
- Features: Ceiling Fan(s), Fireplace
- Level: First
- Dimensions: 0 x 0
Heating
- Electric, Fireplace(s)
Cooling
- Central Air, Ceiling Fan(s)
Appliances
- Included: Dryer, Dishwasher, Electric Cooktop, Disposal, Microwave, Vented Exhaust Fan, Washer
Features
- Chandelier, Decorative/Designer Lighting Fixtures, Walk-In Closet(s)
- Flooring: Engineered Hardwood, Tile
- Has basement: No
- Number of fireplaces: 1
- Fireplace features: Den
Interior area
- Total interior livable area: 1,524 sqft
Video & virtual tour
Property
Parking
- Total spaces: 4
- Parking features: Concrete, Garage Faces Front
- Attached garage spaces: 2
- Carport spaces: 2
Features
- Levels: One
- Stories: 1
- Patio & porch: Rear Porch
- Pool features: None
- Fencing: Wood
Lot
- Size: 7,448 Square Feet
- Residential vegetation: Grassed
Details
- Parcel number: 05148618
Construction
Type & style
- Home type: SingleFamily
- Architectural style: Detached
- Property subtype: Single Family Residence
Condition
- Year built: 1985
Utilities & green energy
- Sewer: Public Sewer
- Water: Public
- Utilities for property: Sewer Available, Water Available
Community & HOA
Community
- Subdivision: Colonial Estates
HOA
- Has HOA: No
Location
- Region: Arlington
Financial & listing details
- Price per square foot: $197/sqft
- Tax assessed value: $276,601
- Annual tax amount: $6,047
- Date on market: 6/25/2026
- Cumulative days on market: 127 days
- Road surface type: Asphalt
Estimated market value
$294,800
$280,000 - $310,000
$2,149/mo
Price history
| Date | Event | Price |
|---|---|---|
| 9/27/2026 | Price change | $299,500-0.2%$197/sqft |
Source: NTREIS #21299790 Report a problem | ||
| 6/25/2026 | Listed for sale | $299,999+185.7%$197/sqft |
Source: NTREIS #21299790 Report a problem | ||
| 5/16/2008 | Listing removed | $105,000$69/sqft |
Source: Keller Williams Realty #10834791 Report a problem | ||
| 3/9/2008 | Listed for sale | $105,000$69/sqft |
Source: Keller Williams Realty #10834791 Report a problem | ||
Public tax history
| Year | Property taxes | Tax assessment |
|---|---|---|
| 2025 | $3,969 +0.6% | $276,601 |
| 2024 | $3,945 +9.4% | $276,601 +6% |
| 2023 | $3,608 -18.8% | $260,994 +18.9% |
| 2022 | $4,441 +3% | $219,550 +11.7% |
| 2021 | $4,312 +9.4% | $196,547 +7.9% |
| 2020 | $3,941 +14.7% | $182,110 +6.1% |
| 2019 | $3,436 +7.5% | $171,588 +19.8% |
| 2018 | $3,198 +10.3% | $143,248 +4% |
| 2017 | $2,899 +9.4% | $137,675 +13% |
| 2016 | $2,651 +9.4% | $121,844 +13.2% |
| 2015 | $2,424 | $107,624 +2.8% |
| 2014 | $2,424 | $104,700 +7.9% |
| 2013 | -- | $97,000 +0.6% |
| 2012 | -- | $96,400 |
| 2011 | -- | $96,400 -2.6% |
| 2010 | -- | $99,000 -5.6% |
| 2009 | -- | $104,900 |
| 2008 | -- | $104,900 |
| 2007 | -- | $104,900 |
| 2006 | -- | $104,900 +2.4% |
| 2005 | -- | $102,400 |
| 2004 | -- | $102,400 -3.1% |
| 2003 | -- | $105,700 +8.2% |
| 2002 | -- | $97,700 +10.4% |
| 2001 | -- | $88,500 +9.7% |
| 2000 | -- | $80,700 |
Find assessor info on the county website
Monthly payment
Est. payment
Payment breakdown
Explore the cost of this home by adjusting the details. Changes won't be saved.Climate risks
Neighborhood: Southeast
Nearby schools
Schools provided by the listing agent
- Elementary: Ashworth
- Middle: Ousley
- High: Seguin
- District: Arlington ISD
Source: NTREIS. This data may not be complete. We recommend contacting the local school district to confirm school assignments for this home.

Similar homes
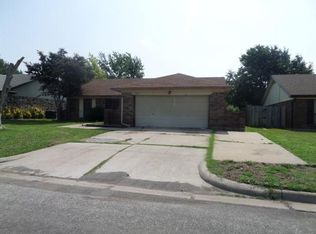
- $310,0003 bd2 ba1.7k sqft6400 Twin Spruce Ct, Arlington, TX 76018For Sale
 MLS ID #21370532, Roxana Hale. NTREIS
 - $323,4903 bd2 ba1.5k sqft819 Lovingham Dr, Arlington, TX 76017For Sale
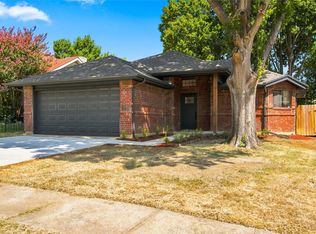 MLS ID #21354626, Paul Siemer. NTREIS
 - $320,0003 bd2 ba1.8k sqft2614 Charolais Way, Arlington, TX 76017For Sale
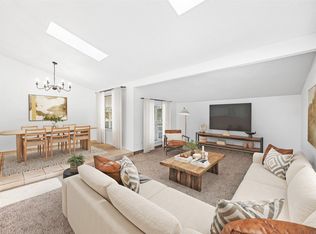 MLS ID #21344589, Ben Villarreal. NTREIS
 - $295,0003 bd2 ba1.2k sqft617 S Waxahachie St, Mansfield, TX 76063For Sale
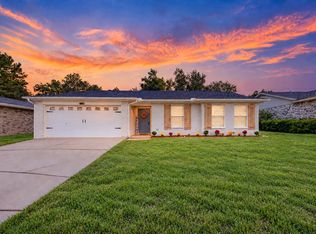 MLS ID #21404170, Artie Reynoso. NTREIS
