Welcome to this beautifully maintained 3-bedroom, 2-bath home in the highly desirable Ridgeview Estates community. Featuring an open-concept floor plan, this move-in-ready home offers spacious living areas, flexible formal dining and living spaces, and numerous upgrades throughout. The kitchen opens seamlessly to the main living area, creating the perfect space for entertaining, family gatherings, and everyday living. The flexible formal areas can easily serve as a home office, second living room, playroom, or formal dining room to fit your lifestyle. Step outside to a private backyard retreat featuring a beautiful covered patio, ideal for relaxing, outdoor dining, and enjoying Texas evenings year-round. Conveniently located near Chisholm Trail Parkway, this home offers quick access to downtown Fort Worth, major employers, shopping centers, restaurants, medical facilities, and everyday conveniences. Outdoor enthusiasts will appreciate being just minutes from Benbrook Lake, offering boating, fishing, hiking, camping, and weekend recreation. If you're searching for a home in Southwest Fort Worth with easy highway access, spacious living areas, a covered patio, and proximity to shopping, dining, healthcare, and recreation, this Ridgeview Estates gem is one you won't want to miss.
For sale
Price cut: $10K (9/23)
$310,000
5424 Appalachian Way, Fort Worth, TX 76123
3beds
1,716sqft
Single Family Residence
Built in 2003
6,969 Square Feet Lot
$305,800 Zestimate®
$181/sqft
$38/mo HOA
What's special
Open-concept floor planPrivate backyard retreatNumerous upgrades throughoutBeautiful covered patio
- 54 days
- 192
- 24
Zillow last checked:
Listing updated:
Listed by:
David Smith 0773990 817-592-3008,
Rendon Realty, LLC 817-592-3008
Source: NTREIS,MLS#: 21359123
Facts & features
Interior
Bedrooms & bathrooms
- Bedrooms: 3
- Bathrooms: 2
- Full bathrooms: 2
Primary bedroom
- Level: First
- Dimensions: 1 x 1
Living room
- Level: First
- Dimensions: 1 x 1
Heating
- Heat Pump
Cooling
- Central Air
Appliances
- Included: Electric Cooktop, Electric Oven
Features
- Built-in Features, Chandelier, Decorative/Designer Lighting Fixtures, Kitchen Island, Pantry
- Has basement: No
- Number of fireplaces: 1
- Fireplace features: Living Room
Interior area
- Total interior livable area: 1,716 sqft
Video & virtual tour
Property
Parking
- Total spaces: 4
- Parking features: Concrete
- Attached garage spaces: 2
- Carport spaces: 2
Features
- Levels: One
- Stories: 1
- Pool features: None
Lot
- Size: 6,969 Square Feet
Details
- Parcel number: 07882599
Construction
Type & style
- Home type: SingleFamily
- Architectural style: Detached
- Property subtype: Single Family Residence
Materials
- Brick
- Foundation: Slab
- Roof: Shingle
Condition
- Year built: 2003
Utilities & green energy
- Sewer: Public Sewer
- Water: Public
- Utilities for property: Sewer Available, Water Available
Community & HOA
Community
- Subdivision: Ridgeview Estates Add
HOA
- Has HOA: Yes
- Services included: All Facilities
- HOA fee: $450 annually
- HOA name: Vission Communities Management
- HOA phone: 972-612-2303
Location
- Region: Fort Worth
Financial & listing details
- Price per square foot: $181/sqft
- Tax assessed value: $318,798
- Annual tax amount: $7,700
- Date on market: 8/16/2026
- Cumulative days on market: 98 days
- Listing terms: Cash,Conventional,FHA,VA Loan
Estimated market value
$305,800
$291,000 - $321,000
$2,244/mo
Price history
| Date | Event | Price |
|---|---|---|
| 9/23/2026 | Price change | $310,000-3.1%$181/sqft |
Source: NTREIS #21359123 Report a problem | ||
| 8/16/2026 | Listed for sale | $320,000+0.6%$186/sqft |
Source: NTREIS #21359123 Report a problem | ||
| 8/11/2026 | Listing removed | $318,000$185/sqft |
Source: NTREIS #21279785 Report a problem | ||
| 7/23/2026 | Price change | $318,000-2.2%$185/sqft |
Source: NTREIS #21279785 Report a problem | ||
| 7/15/2026 | Price change | $325,000-1.5%$189/sqft |
Source: NTREIS #21279785 Report a problem | ||
| 6/29/2026 | Listed for sale | $330,000+46.7%$192/sqft |
Source: NTREIS #21279785 Report a problem | ||
| 1/16/2026 | Sold | -- |
Source: NTREIS #21076684 Report a problem | ||
| 12/12/2025 | Pending sale | $225,000$131/sqft |
Source: NTREIS #21076684 Report a problem | ||
| 12/3/2025 | Price change | $225,000-5.3%$131/sqft |
Source: NTREIS #21076684 Report a problem | ||
| 11/4/2025 | Price change | $237,500-5%$138/sqft |
Source: NTREIS #21076684 Report a problem | ||
| 10/2/2025 | Listed for sale | $250,000$146/sqft |
Source: NTREIS #21076684 Report a problem | ||
Public tax history
| Year | Property taxes | Tax assessment |
|---|---|---|
| 2025 | $7,410 +590.4% | $318,798 |
| 2024 | $1,073 -51.7% | $318,798 -0.8% |
| 2023 | $2,220 -2.3% | $321,308 +30.5% |
| 2022 | $2,274 +2.4% | $246,249 +10.5% |
| 2021 | $2,221 +1.8% | $222,840 +7.7% |
| 2020 | $2,180 -64.2% | $206,922 -0.4% |
| 2019 | $6,091 +189.8% | $207,660 +15.1% |
| 2018 | $2,102 +1.9% | $180,365 -8.1% |
| 2017 | $2,062 +1.6% | $196,233 +31.6% |
| 2016 | $2,029 -6.5% | $149,062 +7.2% |
| 2015 | $2,170 | $139,100 |
| 2014 | $2,170 | $139,100 +9.7% |
| 2013 | -- | $126,800 +1.9% |
| 2012 | -- | $124,400 -9.7% |
| 2011 | -- | $137,800 -0.1% |
| 2010 | -- | $137,900 -0.9% |
| 2009 | -- | $139,100 -4.7% |
| 2008 | -- | $145,900 |
| 2007 | -- | $145,900 -2.7% |
| 2006 | -- | $150,000 +8.9% |
| 2005 | -- | $137,800 |
| 2004 | -- | $137,800 +580.5% |
| 2003 | -- | $20,250 +305% |
| 2002 | -- | $5,000 |
Find assessor info on the county website
Monthly payment
Est. payment
Payment breakdown
Explore the cost of this home by adjusting the details. Changes won't be saved.Climate risks
Neighborhood: 76123
Nearby schools
Schools provided by the listing agent
- Elementary: Dallas Park
- Middle: Crowley
- High: North Crowley
- District: Crowley ISD
Source: NTREIS. This data may not be complete. We recommend contacting the local school district to confirm school assignments for this home.
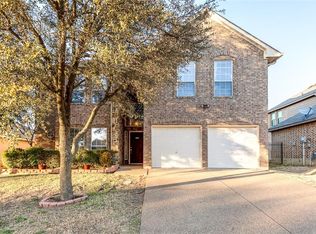
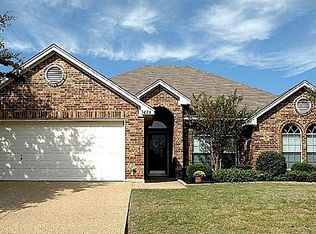
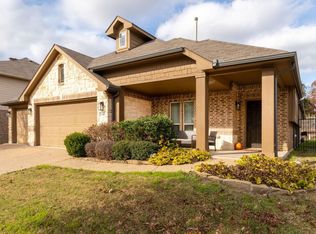
Similar homes
- $348,0004 bd2 ba2k sqft8021 Branch Hollow Trl, Fort Worth, TX 76123For Sale
 MLS ID #21322240, Rusty Hall. NTREIS
 - $315,0004 bd3 ba2.1k sqft8020 Flora Dr, Fort Worth, TX 76123For Sale
 MLS ID #21364319, Seth Fowler. NTREIS
 - $315,0004 bd2 ba1.8k sqft6037 Wormar Ave, Fort Worth, TX 76133For Sale
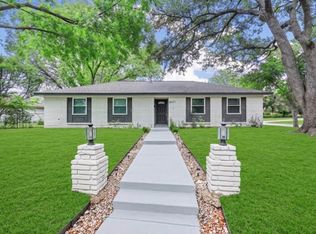 MLS ID #21182620, Mark Vandervoort. NTREIS
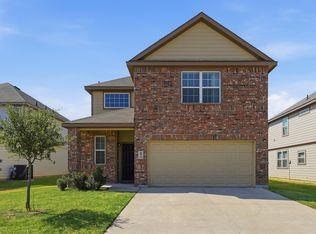
 - $295,0003 bd2 ba1.6k sqft2100 Rockmoor Dr, Edgecliff Village, TX 76134For Sale
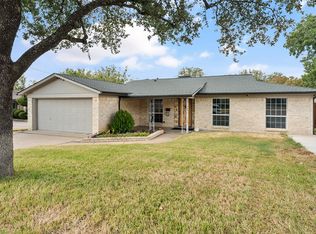 MLS ID #21399441, Sarah Milardo. NTREIS
