Skip main navigation
Sold
  • Price Unknown

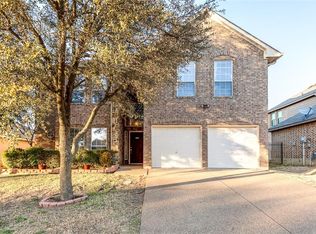
    5416 Appalachian Way, Fort Worth, TX 76123

    4beds
    2,334sqft
    Single Family Residence
    Built in 2013
    6,969.6 Square Feet Lot
    $374,400 Zestimate®
    $--/sqft
    $2,588 Estimated rent

    Home value

    $374,400

    $356,000 - $393,000

    $2,588/mo

    Zestimate® history
    Loading
    Loading...

    Owner options

    List your home for rent

    $2,588/mo

    Rent Zestimate®

    Find your next renter with Zillow Rental Manager. Plus, with online applications, you can quickly screen prospective tenants – for free.

    Learn more

    $2,588/mo

    Rent Zestimate®

    Refinance and save

    $395/mo

    Est. payment

    Refinancing to a lower rate could help reduce your monthly payments and save thousands over the life of the loan.

    See today's rates

    $395/mo

    Est. payment

    Explore your selling options

    Work with a Zillow partner agent

    Leverage their expertise and Zillow's premium Showcase listings to get your home seen by more buyers.

    Get started

    List with your own agent

    Get your home in front of millions of buyers by listing it on Zillow.

    Learn how to do it

    Sell it yourself

    Take full control of how buyers see your home on Zillow by listing For Sale by Owner (FSBO).

    List your home

    What's special

    Open floor planHigh ceilingsFormal dining areaFlex spaceCustom built-insSpacious walk-in closetCovered front porch
    This updated and move-in-ready 4-bedroom, 3-bathroom, 3-car garage home is conveniently situated just 23 minutes from downtown Fort Worth and in close proximity to the Chisholm Trail Expressway. Located in a great neighborhood within blocks from the community pool, this residence offers an inviting open floor plan with high ceilings and arched doorways. The kitchen has undergone a complete remodel, featuring granite countertops, a new dishwasher, and a stylish trough sink with a new faucet. A floor-to-ceiling Austin stone gas fireplace, flanked by custom built-ins, anchors the family room. Upstairs, a second living space, an additional bedroom, and a full bath provide versatile living options. The formal dining area can easily double as an office or flex space. The primary bedroom includes dual sinks and a spacious walk-in closet. Outside, a covered front porch and patio offer delightful spaces to relax. Don't miss out on the opportunity to make this well-appointed home yours!

    Zillow last checked:

    Listing updated:

    Listed by:

    Prince Whiting IV 0700946 817-913-2116,

    The Whiting Group 817-913-2116

    Bought with:

    Dornetta Peyton

    JPAR

    Source: NTREIS,MLS#: 20489928

    Facts & features

    Interior

    Bedrooms & bathrooms
    • Bedrooms: 4
    • Bathrooms: 3
    • Full bathrooms: 3
    Primary bedroom
    • Features: Garden Tub/Roman Tub, Walk-In Closet(s)
    • Level: First
    • Dimensions: 12 x 16
    Living room
    • Level: First
    • Dimensions: 14 x 15
    Heating
    • Central, Natural Gas
    Cooling
    • Central Air, Ceiling Fan(s)
    Appliances
    • Included: Dishwasher, Disposal, Gas Range
    • Laundry: Washer Hookup, Electric Dryer Hookup
    Features
    • Decorative/Designer Lighting Fixtures, Granite Counters, High Speed Internet, Kitchen Island, Open Floorplan, Pantry, Cable TV, Walk-In Closet(s)
    • Flooring: Carpet
    • Has basement: No
    • Number of fireplaces: 1
    • Fireplace features: Masonry, Wood Burning
    Interior area
    • Total interior livable area: 2,334 sqft

    Property

    Parking
    • Total spaces: 4
    • Parking features: Door-Multi
    • Attached garage spaces: 2
    • Carport spaces: 2
    • Covered spaces: 4
    Features
    • Levels: Two
    • Stories: 2
    • Pool features: None
    • Fencing: Wood
    Lot
    • Size: 6,969 sqft
    • Features: Interior Lot
    Details
    • Parcel number: 07882572

    Construction

    Type & style
    • Home type: SingleFamily
    • Architectural style: Traditional,Detached
    • Property subtype: Single Family Residence
    Materials
    • Brick
    • Foundation: Slab
    • Roof: Shingle
    Condition
    • Year built: 2013

    Utilities & green energy

    • Sewer: Public Sewer
    • Water: Public
    • Utilities for property: Sewer Available, Water Available, Cable Available

    Community & neighborhood

    Location
    • Region: Fort Worth
    • Subdivision: Ridgeview Estates Add

    HOA & financial

    HOA
    • Has HOA: Yes
    • HOA fee: $395 annually
    • Services included: All Facilities, Association Management, Maintenance Grounds
    • Association name: Ridgeview Estates HOA
    • Association phone: 817-366-7400

    Other

    Other facts
    • Listing terms: Cash,Conventional,FHA,VA Loan

    Price history

    DateEventPrice
    3/15/2024Sold--
    Source: NTREIS #20489928 Report a problem
    2/23/2024Pending sale$394,000$169/sqft
    Source: NTREIS #20489928 Report a problem
    2/14/2024Contingent$394,000$169/sqft
    Source: NTREIS #20489928 Report a problem
    2/2/2024Price change$394,000-0.8%$169/sqft
    Source: NTREIS #20489928 Report a problem
    12/11/2023Price change$397,000-2.5%$170/sqft
    Source: NTREIS #20489928 Report a problem
    12/8/2023Listed for sale$407,000+4.6%$174/sqft
    Source: NTREIS #20489928 Report a problem
    8/7/2023Sold--
    Source: NTREIS #20336828 Report a problem
    6/28/2023Contingent$389,000$167/sqft
    Source: NTREIS #20336828 Report a problem
    6/21/2023Price change$389,000-2.4%$167/sqft
    Source: NTREIS #20336828 Report a problem
    5/27/2023Listed for sale$398,500+39.8%$171/sqft
    Source: NTREIS #20336828 Report a problem
    4/23/2021Sold--
    Source: Ebby Halliday REC solds #14533904_76123 Report a problem
    4/3/2021Pending sale$285,000$122/sqft
    Source: Keller Williams #14533904 Report a problem
    3/20/2021Listed for sale$285,000+10%$122/sqft
    Source: Keller Williams #14533904 Report a problem
    8/29/2019Sold--
    Source: Agent Provided Report a problem
    8/25/2019Pending sale$259,000$111/sqft
    Source: Ready Real Estate LLC #14137986 Report a problem
    7/12/2019Listed for sale$259,000+17.7%$111/sqft
    Source: Ready Real Estate LLC #14137986 Report a problem
    7/21/2014Sold--
    Source: Agent Provided Report a problem
    3/19/2014Listed for sale$219,990$94/sqft
    Source: Classic Property Management #12107324 Report a problem

    Public tax history

    YearProperty taxesTax assessment
    2025$9,445 -0.9%$391,085
    2024$9,529 -1.6%$391,085 -0.8%
    2023$9,689 +16.3%$394,208 +30.6%
    2022$8,331 +27.7%$301,744 +10.9%
    2021$6,523 -11.7%$272,059 +7%
    2020$7,384 -1.2%$254,207 -0.2%
    2019$7,472 -1.6%$254,725 +2.9%
    2018$7,594 +1%$247,461 +2.1%
    2017$7,517 +34.4%$242,259 +35.6%
    2016$5,593 +69.1%$178,626 -3.1%
    2015$3,308 $184,337 +41.1%
    2014$3,308 $130,600 +904.6%
    2013-- $13,000
    2012-- $13,000 -29.7%
    2011-- $18,500
    2010-- $18,500 -26%
    2009-- $25,000 +23.5%
    2008-- $20,250
    2007-- $20,250
    2006-- $20,250
    2005-- $20,250
    2004-- $20,250
    2003-- $20,250 +305%
    2002-- $5,000

    Find assessor info on the county website

    Neighborhood: 76123

    Nearby schools

    GreatSchools rating
    Schools provided by the listing agent
    • Elementary: Sue Crouch
    • Middle: Summer Creek
    • High: North Crowley
    • District: Crowley ISD

    Source: NTREIS. This data may not be complete. We recommend contacting the local school district to confirm school assignments for this home.

    Get a cash offer in 3 minutes
    Find out how much your home could sell for in as little as 3 minutes with a no-obligation cash offer.
    Estimated market value
    $374,400
    Get a cash offer in 3 minutes
    Find out how much your home could sell for in as little as 3 minutes with a no-obligation cash offer.
    Estimated market value
    $374,400