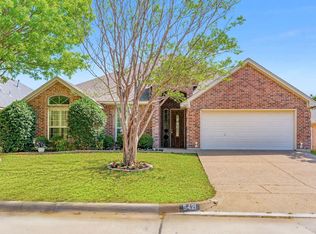
Love to entertain? This charming one-story brick home delivers with an oversized covered patio that’s perfect for outdoor dining, hosting friends and family, weekend gatherings, or simply relaxing in the shade.
Inside, a bright and inviting open-concept floor plan creates comfortable spaces for everyday living and entertaining. Recent updates include fresh interior paint and new kitchen flooring. The spacious kitchen features granite countertops, a breakfast bar, tile backsplash, solid-surface cooktop, and a generous breakfast area ideal for casual meals.
Just off the laundry room, a versatile flex space offers the perfect spot for a home office, study area, or family computer station.
Energy-efficient improvements include solar panels and recently installed ENERGY STAR® windows, designed to enhance comfort and potentially help reduce utility costs.
With its spacious outdoor living area, functional floor plan, thoughtful updates, and energy-efficient features, this home offers the perfect combination of comfort, convenience, and entertaining space. Come see why this one deserves to be at the top of your list!
For sale
Price cut: $20K (9/16)
$330,000
5425 Appalachian Way, Fort Worth, TX 76123
3beds
1,951sqft
Single Family Residence
Built in 2004
6,534 Square Feet Lot
$-- Zestimate®
$169/sqft
$38/mo HOA
What's special
Oversized covered patioFunctional floor planGranite countertopsTile backsplashSpacious kitchenThoughtful updatesSolid-surface cooktop
- 67 days
- 324
- 29
Zillow last checked:
Listing updated:
Listed by:
Kelly Lewis 0454089 817-609-4115,
ARC Realty DFW 817-609-4115
Source: NTREIS,MLS#: 21352369
Facts & features
Interior
Bedrooms & bathrooms
- Bedrooms: 3
- Bathrooms: 2
- Full bathrooms: 2
Primary bedroom
- Features: Ceiling Fan(s), En Suite Bathroom
- Level: First
- Dimensions: 17 x 13
Bedroom
- Level: First
- Dimensions: 12 x 10
Bedroom
- Level: First
- Dimensions: 11 x 11
Breakfast room nook
- Level: First
- Dimensions: 11 x 10
Dining room
- Level: First
- Dimensions: 10 x 10
Kitchen
- Features: Breakfast Bar, Built-in Features, Galley Kitchen, Granite Counters, Pantry
- Level: First
- Dimensions: 13 x 10
Laundry
- Level: First
- Dimensions: 6 x 6
Living room
- Features: Ceiling Fan(s), Fireplace
- Level: First
- Dimensions: 21 x 18
Utility room
- Level: First
- Dimensions: 6 x 6
Cooling
- Central Air, Electric
Appliances
- Included: Dishwasher, Electric Cooktop, Electric Oven, Microwave, Vented Exhaust Fan
- Laundry: Washer Hookup, Dryer Hookup, ElectricDryer Hookup, Laundry in Utility Room
Features
- Chandelier, Granite Counters, Open Floorplan, Cable TV, Vaulted Ceiling(s), Walk-In Closet(s)
- Flooring: Carpet, Laminate, Linoleum, Tile
- Windows: Window Coverings
- Has basement: No
- Number of fireplaces: 1
- Fireplace features: Masonry
Interior area
- Total interior livable area: 1,951 sqft
Video & virtual tour
Property
Parking
- Total spaces: 2
- Parking features: Garage Faces Front, Garage, Garage Door Opener
- Attached garage spaces: 2
Features
- Levels: One
- Stories: 1
- Patio & porch: Covered
- Pool features: None
- Fencing: Wood
Lot
- Size: 6,534 Square Feet
- Features: Landscaped
Details
- Parcel number: 07882750
Construction
Type & style
- Home type: SingleFamily
- Architectural style: Traditional,Detached
- Property subtype: Single Family Residence
Materials
- Brick
- Foundation: Slab
- Roof: Composition
Condition
- Resale
- Year built: 2004
Utilities & green energy
- Electric: Photovoltaics Seller Owned
- Sewer: Public Sewer
- Water: Public
- Utilities for property: Sewer Available, Water Available, Cable Available
Green energy
- Energy efficient items: Windows
- Energy generation: Solar
Community & HOA
Community
- Security: Smoke Detector(s)
- Subdivision: Ridgeview Estates Add
HOA
- Has HOA: Yes
- Services included: Association Management
- HOA fee: $450 annually
- HOA name: Visiion Community Management
- HOA phone: 972-612-2303
Location
- Region: Fort Worth
Financial & listing details
- Price per square foot: $169/sqft
- Tax assessed value: $352,295
- Annual tax amount: $8,509
- Date on market: 8/6/2026
- Cumulative days on market: 68 days
- Listing terms: Cash,Conventional,FHA,VA Loan
- Exclusions: Security Camera system
Estimated market value
Not available
Estimated sales range
Not available
Not available
Price history
| Date | Event | Price |
|---|---|---|
| 9/16/2026 | Price change | $330,000-5.7%$169/sqft |
Source: NTREIS #21352369 Report a problem | ||
| 8/6/2026 | Listed for sale | $350,000+66.7%$179/sqft |
Source: NTREIS #21352369 Report a problem | ||
| 10/6/2017 | Sold | -- |
Source: Agent Provided Report a problem | ||
| 9/21/2017 | Pending sale | $210,000$108/sqft |
Source: Doskocil Properties LLC #13631081 Report a problem | ||
| 8/21/2017 | Listed for sale | $210,000$108/sqft |
Source: Doskocil Properties LLC #13631081 Report a problem | ||
Public tax history
| Year | Property taxes | Tax assessment |
|---|---|---|
| 2025 | -- | $352,295 |
| 2024 | -- | $352,295 -0.8% |
| 2023 | -- | $355,125 +30.8% |
| 2022 | -- | $271,554 +10.8% |
| 2021 | -- | $245,079 +7.9% |
| 2020 | -- | $227,076 -0.4% |
| 2019 | -- | $227,905 +3.4% |
| 2018 | $2,254 | $220,410 +1.9% |
| 2017 | $2,254 -2.5% | $216,258 +32.9% |
| 2016 | $2,313 -4.6% | $162,679 +4.1% |
| 2015 | $2,424 | $156,200 |
| 2014 | $2,424 | $156,200 +10.1% |
| 2013 | -- | $141,900 +1.9% |
| 2012 | -- | $139,200 -10% |
| 2011 | -- | $154,600 +0.8% |
| 2010 | -- | $153,300 -0.9% |
| 2009 | -- | $154,700 -4.8% |
| 2008 | -- | $162,500 |
| 2007 | -- | $162,500 -2.8% |
| 2006 | -- | $167,100 +120.7% |
| 2005 | -- | $75,700 +273.8% |
| 2004 | -- | $20,250 |
| 2003 | -- | $20,250 +305% |
| 2002 | -- | $5,000 |
Find assessor info on the county website
Monthly payment
Est. payment
Payment breakdown
Explore the cost of this home by adjusting the details. Changes won't be saved.Climate risks
Neighborhood: 76123
Nearby schools
Schools provided by the listing agent
- Elementary: Sue Crouch
- Middle: Summer Creek,Crowley 9Th Grade
- High: North Crowley
- District: Crowley ISD
Source: NTREIS. This data may not be complete. We recommend contacting the local school district to confirm school assignments for this home.
Similar homes
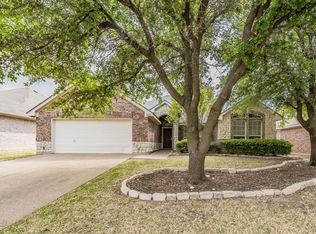
- $348,0004 bd2 ba2k sqft8021 Branch Hollow Trl, Fort Worth, TX 76123For Sale
 MLS ID #21322240, Rusty Hall. NTREIS
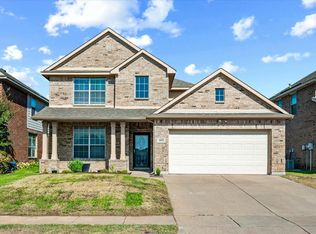
 - $339,0003 bd3 ba2.4k sqft4432 Rush River Trl, Fort Worth, TX 76123For Sale
 MLS ID #21376344, Hallie Cranford. NTREIS
 - $384,9004 bd3 ba2.2k sqft4345 Rota Cir, Fort Worth, TX 76133For Sale
 MLS ID #21402379, John Dunwoody. NTREIS
 - $315,0003 bd2 ba1.8k sqft4153 Mountain Meadow Rd, Crowley, TX 76036For Sale
 MLS ID #21384457, Brandon Diles. NTREIS
