Welcome to this beautifully maintained home in the heart of Fort Worth. Before you even enter the home you are welcomed onto a large, covered, front porch that is perfect for relaxing and watching the sunrise. Step inside this beautiful brick home to discover a bright, open-concept floor plan that is very flexible. The spacious living area features a cozy fireplace, tall ceilings and seamless flow into the kitchen. The kitchen boasts of a large breakfast bar, perfect for both daily living and entertaining. The countertops are granite and the appliances were replaced in 2025. There are 2 dining areas, perfect for entertaining. The primary suite offers a relaxing retreat with a well-appointed, ensuite bath featuring separate vanities, a separate walk-in shower, a jetted tub and a large walk in closet. There is a private office—ideal for working from home but could also be used as an additional living area, or game room. Upstairs, there is another living area with a full bathroom, that was recently remodeled and the 2 additional bedrooms. Enjoy the private backyard with a patio, perfect for relaxing or entertaining. This home is part of a vibrant community featuring two pools and a clubhouse, with convenient access to schools, shopping, dining, and the Chisholm Trail Parkway. Foundation work was completed in 2026 with transferrable warranty, downstairs AC is only 3 years old and roof was replaced and upgraded 5 years ago. Garage door was replaced in 2025.
For sale
$349,000
4432 Rush River Trl, Fort Worth, TX 76123
3beds
2,420sqft
Single Family Residence
Built in 2005
6,098 Square Feet Lot
$344,600 Zestimate®
$144/sqft
$54/mo HOA
What's special
Cozy fireplaceBright open-concept floor planBeautiful brick homePrivate officeJetted tubTall ceilingsLarge covered front porch
- 2 days
- 80
- 8
Likely to sell faster than
Zillow last checked:
Listing updated:
Listed by:
Hallie Cranford 0617650 888-455-6040,
Fathom Realty, LLC 888-455-6040
Source: NTREIS,MLS#: 21376344
Facts & features
Interior
Bedrooms & bathrooms
- Bedrooms: 3
- Bathrooms: 3
- Full bathrooms: 2
- 1/2 bathrooms: 1
Primary bedroom
- Features: Closet Cabinetry, Ceiling Fan(s), Dual Sinks, Jetted Tub, Separate Shower, Walk-In Closet(s)
- Level: First
- Dimensions: 17 x 13
Bedroom
- Features: Ceiling Fan(s)
- Level: Second
- Dimensions: 11 x 11
Bedroom
- Features: Ceiling Fan(s)
- Level: Second
- Dimensions: 11 x 11
Breakfast room nook
- Level: First
- Dimensions: 11 x 10
Dining room
- Level: First
- Dimensions: 11 x 10
Kitchen
- Features: Breakfast Bar, Galley Kitchen, Granite Counters, Pantry, Stone Counters, Walk-In Pantry
- Level: First
- Dimensions: 15 x 11
Living room
- Features: Ceiling Fan(s), Fireplace
- Level: First
- Dimensions: 16 x 15
Living room
- Features: Ceiling Fan(s)
- Level: Second
- Dimensions: 13 x 11
Office
- Level: First
- Dimensions: 14 x 13
Heating
- Central, Fireplace(s), Natural Gas
Cooling
- Central Air, Ceiling Fan(s), Electric, Multi Units
Appliances
- Included: Some Gas Appliances, Dishwasher, Disposal, Gas Range, Gas Water Heater, Microwave, Plumbed For Gas
- Laundry: Washer Hookup, Dryer Hookup, ElectricDryer Hookup, Laundry in Utility Room
Features
- Decorative/Designer Lighting Fixtures, Granite Counters, High Speed Internet, Open Floorplan, Pantry, Cable TV, Walk-In Closet(s), Wired for Sound
- Flooring: Carpet, Tile
- Windows: Window Coverings
- Has basement: No
- Number of fireplaces: 1
- Fireplace features: Gas Log, Gas Starter
Interior area
- Total interior livable area: 2,420 sqft
Video & virtual tour
Property
Parking
- Total spaces: 2
- Parking features: Concrete, Door-Single, Driveway, Garage Faces Front, Garage, Garage Door Opener
- Attached garage spaces: 2
Features
- Levels: Two
- Stories: 2
- Patio & porch: Rear Porch, Front Porch
- Exterior features: Rain Gutters
- Pool features: None, Community
- Fencing: Brick,Wood
Lot
- Size: 6,098 Square Feet
- Features: Back Yard, Interior Lot, Lawn, Landscaped, Few Trees
Details
- Parcel number: 07725523
Construction
Type & style
- Home type: SingleFamily
- Architectural style: Detached
- Property subtype: Single Family Residence
Materials
- Brick
- Foundation: Slab
- Roof: Composition
Condition
- Resale
- Year built: 2005
Utilities & green energy
- Sewer: Public Sewer
- Water: Public
- Utilities for property: Electricity Connected, Sewer Available, Water Available, Cable Available
Community & HOA
Community
- Features: Playground, Park, Pool, Curbs
- Security: Security System Leased, Security System, Fire Alarm
- Subdivision: Summer Creek Ranch Add
HOA
- Has HOA: Yes
- Services included: All Facilities, Association Management
- HOA fee: $326 semi-annually
- HOA name: Summer Creek Ranch Hoa
- HOA phone: 469-899-1000
Location
- Region: Fort Worth
Financial & listing details
- Price per square foot: $144/sqft
- Tax assessed value: $313,000
- Annual tax amount: $4,583
- Date on market: 9/3/2026
- Cumulative days on market: 3 days
- Listing terms: Cash,Conventional,FHA,VA Loan
Estimated market value
$344,600
$327,000 - $362,000
$2,402/mo
Price history
| Date | Event | Price |
|---|---|---|
| 9/3/2026 | Listed for sale | $349,000+179.4%$144/sqft |
Source: NTREIS #21376344 Report a problem | ||
| 4/10/2011 | Listing removed | $124,900$52/sqft |
Source: Fannie Mae #11487323 Report a problem | ||
| 1/23/2011 | Price change | $124,900-7.4%$52/sqft |
Source: PEGGY PIPKIN & ASSOCIATES #11487083 Report a problem | ||
| 12/24/2010 | Price change | $134,900-10%$56/sqft |
Source: PEGGY PIPKIN & ASSOCIATES #11487083 Report a problem | ||
| 11/24/2010 | Price change | $149,900-6.3%$62/sqft |
Source: PEGGY PIPKIN & ASSOCIATES #11487083 Report a problem | ||
| 10/9/2010 | Price change | $159,900$66/sqft |
Source: Fannie Mae #11487083 Report a problem | ||
| 10/8/2010 | Listed for sale | -- |
Source: foreclosure.com Report a problem | ||
| 8/10/2010 | Sold | -- |
Source: Public Record Report a problem | ||
Public tax history
| Year | Property taxes | Tax assessment |
|---|---|---|
| 2025 | $4,583 -4.3% | $313,000 -6.8% |
| 2024 | $4,789 +9.6% | $335,836 -4% |
| 2023 | $4,369 -17.2% | $350,000 +26.9% |
| 2022 | $5,276 +4.3% | $275,762 +20.8% |
| 2021 | $5,060 +8.5% | $228,232 +8.7% |
| 2020 | $4,663 +10.4% | $210,000 |
| 2019 | $4,222 +7% | $210,000 +25.5% |
| 2018 | $3,945 +10.5% | $167,307 -3.3% |
| 2017 | $3,570 +10.8% | $173,070 +7.4% |
| 2016 | $3,223 +4.9% | $161,142 +28.2% |
| 2015 | $3,073 | $125,700 |
| 2014 | $3,073 | $125,700 |
| 2013 | -- | $125,700 +6.5% |
| 2012 | -- | $118,000 |
| 2011 | -- | $118,000 -24.9% |
| 2010 | -- | $157,200 -9.3% |
| 2009 | -- | $173,300 -4.5% |
| 2008 | -- | $181,500 |
| 2007 | -- | $181,500 +10% |
| 2006 | -- | $165,000 +714.8% |
| 2005 | -- | $20,250 |
| 2004 | -- | $20,250 |
| 2003 | -- | $20,250 |
| 2002 | -- | $20,250 +62% |
| 2001 | -- | $12,500 |
Find assessor info on the county website
Monthly payment
Est. payment
Payment breakdown
Explore the cost of this home by adjusting the details. Changes won't be saved.Climate risks
Neighborhood: Summer Creek Ranch
Nearby schools
Schools provided by the listing agent
- Elementary: Dallas Park
- Middle: Summer Creek,Crowley 9Th Grade
- High: North Crowley
- District: Crowley ISD
Source: NTREIS. This data may not be complete. We recommend contacting the local school district to confirm school assignments for this home.

Similar homes
- $--3 bd2 ba1.8k sqft3920 Foxhound Ln, Fort Worth, TX 76123Auction
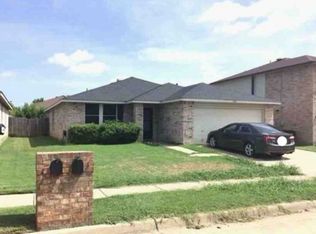 Xome
Xome - $295,0004 bd3 ba2.6k sqft3925 Stonewick Ct, Fort Worth, TX 76123For Sale
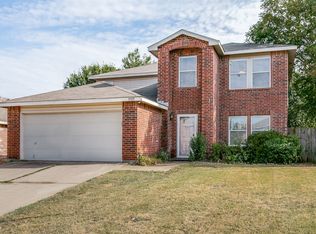 MLS ID #21356467, Lashonda Jennings. NTREIS
 - $349,9883 bd3 ba2.8k sqft4509 Mallow Oak Dr, Fort Worth, TX 76123For Sale
 MLS ID #21354848, Courtney Hansen Black. NTREIS
 - $354,0004 bd2 ba2.4k sqft4524 Embercrest Dr, Fort Worth, TX 76123For Sale
 MLS ID #21302838, Kelli Trice. NTREIS
