Welcome to 4100 Calamar Street, a spacious two-story home offering nearly 2,000 square feet of comfortable living space in an established, quiet Fort Worth neighborhood. A new roof adds valuable peace of mind, while the home's location within walking distance of nearby schools and a neighborhood playground makes everyday life especially convenient. Inside, the open-concept main level is designed for both comfortable daily living and entertaining, with a generous living area flowing seamlessly into the dining space and kitchen. The kitchen offers abundant white cabinetry, granite countertops, stainless steel appliances, a tiled backsplash, recessed lighting, and an oversized peninsula with additional prep and serving space. Durable laminate flooring extends throughout the kitchen and dining areas, while large windows bring in plenty of natural light. Upstairs, you'll find a versatile second living area that makes an ideal game room, media space, playroom, or additional lounge. The spacious primary suite features room for a king-size bedroom set, a large walk-in closet, and an ensuite bath complete with dual sinks, a soaking tub, and separate shower. Two additional bedrooms provide flexibility for family, guests, or a dedicated home office. Outside, enjoy a large fenced backyard with plenty of open lawn space for pets, play, gardening, or future outdoor improvements, plus a patio ready for grilling and outdoor dining. An attached two-car garage provides additional parking and storage. Conveniently located in northwest Fort Worth near Marine Creek Parkway and I-820, the home offers easy access to I-35W, SH-199, shopping, dining, and employment centers throughout the Fort Worth area. Enjoy the convenience of walking to nearby schools and a playground, along with easy access to outdoor recreation at Marine Creek Lake. The Fort Worth Stockyards, Downtown Fort Worth, and the Cultural District are also within an easy drive!
For sale
Price cut: $2K (9/8)
$318,000
4100 Calamar St, Fort Worth, TX 76106
3beds
1,990sqft
Single Family Residence
Built in 2006
6,969 Square Feet Lot
$313,300 Zestimate®
$160/sqft
$28/mo HOA
What's special
Spacious two-story homeRecessed lightingStainless steel appliancesTiled backsplashGranite countertopsLarge walk-in closetOpen-concept main level
- 50 days
- 169
- 27
Zillow last checked:
Listing updated:
Listed by:
Jordyn Swingle 0762649,
EC Legacy Realty 817-903-2434,
Diana Flores 0768003 817-791-6088,
EC Legacy Realty
Source: NTREIS,MLS#: 21355321
Facts & features
Interior
Bedrooms & bathrooms
- Bedrooms: 3
- Bathrooms: 3
- Full bathrooms: 2
- 1/2 bathrooms: 1
Primary bedroom
- Features: Walk-In Closet(s)
- Level: Second
- Dimensions: 15 x 18
Bedroom
- Level: Second
- Dimensions: 12 x 12
Bedroom
- Level: Second
- Dimensions: 10 x 13
Primary bathroom
- Features: Dual Sinks, Solid Surface Counters, Sink, Separate Shower
- Level: Second
- Dimensions: 14 x 5
Dining room
- Level: First
- Dimensions: 10 x 13
Game room
- Level: Second
- Dimensions: 11 x 12
Kitchen
- Features: Breakfast Bar, Built-in Features, Granite Counters, Pantry
- Level: First
- Dimensions: 12 x 6
Laundry
- Level: First
- Dimensions: 11 x 5
Living room
- Features: Ceiling Fan(s)
- Level: First
- Dimensions: 15 x 16
Heating
- Central
Cooling
- Central Air, Ceiling Fan(s)
Appliances
- Included: Dishwasher, Electric Cooktop, Electric Oven, Electric Water Heater, Disposal, Microwave
- Laundry: Common Area, Washer Hookup
Features
- Granite Counters, High Speed Internet, Pantry, Walk-In Closet(s)
- Flooring: Carpet, Laminate
- Windows: Window Coverings
- Has basement: No
- Has fireplace: No
Interior area
- Total interior livable area: 1,990 sqft
Video & virtual tour
Property
Parking
- Total spaces: 2
- Parking features: Additional Parking, Covered, Door-Single, Driveway, Garage, Garage Door Opener, Inside Entrance, Lighted, Outside, On Street
- Attached garage spaces: 2
Features
- Levels: Two,Multi/Split
- Stories: 2
- Patio & porch: Patio
- Exterior features: Lighting
- Pool features: None
- Fencing: Back Yard,Fenced,Gate,Wood
Lot
- Size: 6,969 Square Feet
- Features: Corner Lot
Details
- Parcel number: 40468976
Construction
Type & style
- Home type: SingleFamily
- Architectural style: Split Level,Detached
- Property subtype: Single Family Residence
Materials
- Brick
- Foundation: Slab
- Roof: Shingle
Condition
- Resale
- Year built: 2006
Utilities & green energy
- Sewer: Public Sewer
- Water: Public
- Utilities for property: Electricity Available, Electricity Connected, Sewer Available, Water Available
Green energy
- Energy efficient items: Thermostat
- Indoor air quality: Ventilation
Community & HOA
Community
- Features: Playground, Park, Curbs, Sidewalks
- Security: Smoke Detector(s)
- Subdivision: Villages Of Marine Creek The
HOA
- Has HOA: Yes
- Services included: Association Management
- HOA fee: $330 annually
- HOA name: Caballito Del Mar Hoa
- HOA phone: 972-881-7488
Location
- Region: Fort Worth
Financial & listing details
- Price per square foot: $160/sqft
- Tax assessed value: $289,811
- Annual tax amount: $6,916
- Date on market: 8/14/2026
- Cumulative days on market: 51 days
- Listing terms: Cash,Conventional,FHA,VA Loan
Estimated market value
$313,300
$298,000 - $329,000
$2,377/mo
Price history
| Date | Event | Price |
|---|---|---|
| 9/8/2026 | Price change | $318,000-0.6%$160/sqft |
Source: NTREIS #21355321 Report a problem | ||
| 8/14/2026 | Listed for sale | $320,000+6.7%$161/sqft |
Source: NTREIS #21355321 Report a problem | ||
| 6/18/2025 | Sold | -- |
Source: NTREIS #20870587 Report a problem | ||
| 5/26/2025 | Pending sale | $300,000$151/sqft |
Source: NTREIS #20870587 Report a problem | ||
| 5/21/2025 | Contingent | $300,000$151/sqft |
Source: NTREIS #20870587 Report a problem | ||
| 5/15/2025 | Price change | $300,000-2.3%$151/sqft |
Source: NTREIS #20870587 Report a problem | ||
| 5/1/2025 | Price change | $307,000-1%$154/sqft |
Source: NTREIS #20870587 Report a problem | ||
| 4/10/2025 | Price change | $310,000-1.3%$156/sqft |
Source: NTREIS #20870587 Report a problem | ||
| 3/20/2025 | Price change | $314,000-1.3%$158/sqft |
Source: NTREIS #20870587 Report a problem | ||
| 3/13/2025 | Listed for sale | $318,000+112.1%$160/sqft |
Source: NTREIS #20870587 Report a problem | ||
| 10/19/2015 | Sold | -- |
Source: Agent Provided Report a problem | ||
| 9/2/2015 | Pending sale | $149,900$75/sqft |
Source: MARSHA HARDIN REAL ESTATE #13180072 Report a problem | ||
| 8/3/2015 | Price change | $149,900-3.2%$75/sqft |
Source: MARSHA HARDIN REAL ESTATE #13180072 Report a problem | ||
| 7/17/2015 | Price change | $154,900-2.9%$78/sqft |
Source: MARSHA HARDIN REAL ESTATE #13180072 Report a problem | ||
| 7/3/2015 | Price change | $159,500-4.5%$80/sqft |
Source: MARSHA HARDIN REAL ESTATE #13180072 Report a problem | ||
| 6/26/2015 | Listed for sale | $167,000+49.4%$84/sqft |
Source: MARSHA HARDIN REAL ESTATE #13180072 Report a problem | ||
| 12/20/2011 | Listing removed | $111,800$56/sqft |
Source: Keller Williams Realty #11532184 Report a problem | ||
| 3/31/2011 | Sold | -- |
Source: Agent Provided Report a problem | ||
| 1/22/2011 | Listed for sale | $111,800$56/sqft |
Source: Dow FW RE Inc. #11532184 Report a problem | ||
| 6/4/2008 | Sold | -- |
Source: Public Record Report a problem | ||
Public tax history
| Year | Property taxes | Tax assessment |
|---|---|---|
| 2025 | $6,916 -2.1% | $289,811 |
| 2024 | $7,062 -15.1% | $289,811 -14.3% |
| 2023 | $8,314 +11.6% | $338,251 +25.4% |
| 2022 | $7,450 +28.9% | $269,834 +33.7% |
| 2021 | $5,781 | $201,845 -0.4% |
| 2020 | -- | $202,599 +5.9% |
| 2019 | $5,613 +5.4% | $191,371 +10.3% |
| 2018 | $5,327 +0.9% | $173,573 +2% |
| 2017 | $5,280 +62.5% | $170,166 +3.1% |
| 2016 | $3,248 +15.6% | $165,119 +14.8% |
| 2015 | $2,811 | $143,779 +10.3% |
| 2014 | $2,811 | $130,300 +41.2% |
| 2013 | -- | $92,300 -3.6% |
| 2012 | -- | $95,700 |
| 2011 | -- | $95,700 -2.2% |
| 2010 | -- | $97,900 -12.4% |
| 2009 | -- | $111,700 -20.2% |
| 2008 | -- | $139,900 |
| 2007 | -- | $139,900 +590.9% |
| 2006 | -- | $20,250 |
| 2005 | -- | $20,250 |
Find assessor info on the county website
Monthly payment
Est. payment
Payment breakdown
Explore the cost of this home by adjusting the details. Changes won't be saved.Climate risks
Neighborhood: 76106
Nearby schools
Schools provided by the listing agent
- Elementary: Marilyn Miller
- Middle: Collins
- High: Lake Worth
- District: Lake Worth ISD
Source: NTREIS. This data may not be complete. We recommend contacting the local school district to confirm school assignments for this home.
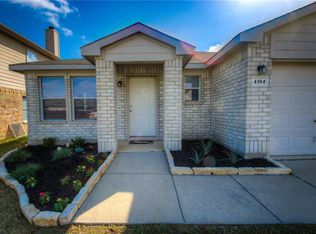

Similar homes
- $289,9003 bd2 ba1.6k sqft7008 Denver City Dr, Fort Worth, TX 76179For Sale
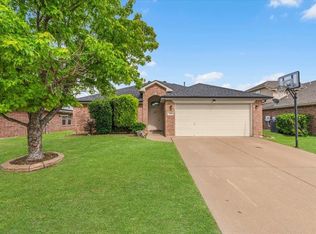 MLS ID #21402964, Trace Howard. NTREIS
 - $315,0003 bd2 ba1.4k sqft9653 Calhoun Falls Dr, Fort Worth, TX 76108For Sale
 MLS ID #21400785, Lori Fowler. NTREIS
 - $315,0003 bd2 ba1.4k sqft6200 Charisma Ct, Fort Worth, TX 76131For Sale
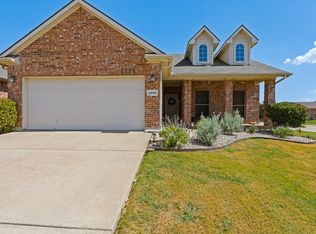 MLS ID #21389870, Kayden Michot. NTREIS
 - $339,8804 bd3 ba2.4k sqft6144 Nathan Creek Dr, Fort Worth, TX 76179For Sale
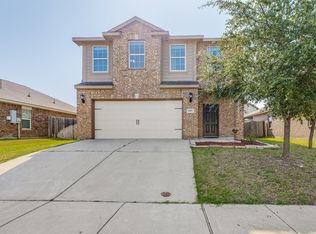 MLS ID #21376332, Galyna Grybchuk. NTREIS
