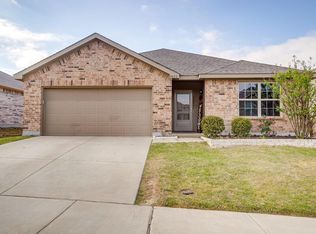
**SELLER OFFERING $5000 TOWARDS CLOSING COST. This stunning single-story home blends modern design with everyday comfort. Featuring 3 bedrooms and 2 bathrooms, this residence sits in a sought-after neighborhood within the Fort Worth Independent School District. Step inside to find a bright, open-concept layout with stylish wood-look flooring throughout the main living areas. The beautiful kitchen is the heart of the home, complete with large island with seating and ample cabinet space. Perfect for entertaining, the kitchen flows seamlessly into the dining and living areas. The private owner’s suite offers a peaceful retreat with an ensuite bathroom and walk-in closet, the other additional bedrooms provide flexibility for family, guests, or a home office. Outdoors, enjoy a spacious backyard with a covered patio, ideal for relaxing or hosting BBQs. The fenced yard provides plenty of room for kids, pets, or future landscaping projects. Additional highlights include a two-car garage, energy-efficient features, and a prime location with easy access to major highways, shopping, dining, and entertainment.
For sale
Price cut: $5K (8/5)
$339,000
2856 Fox Trail Ln, Fort Worth, TX 76108
3beds
1,924sqft
Single Family Residence
Built in 2022
5,749 Square Feet Lot
$334,200 Zestimate®
$176/sqft
$42/mo HOA
What's special
Two-car garageBeautiful kitchenWalk-in closetEnsuite bathroomLarge island with seatingAmple cabinet spaceBright open-concept layout
- 169 days
- 54
- 4
Zillow last checked:
Listing updated:
Listed by:
Amberly Plyler 0844490 (817)596-9446,
CENTURY 21 Judge Fite Company 817-596-9446
Source: NTREIS,MLS#: 21256648
Facts & features
Interior
Bedrooms & bathrooms
- Bedrooms: 3
- Bathrooms: 2
- Full bathrooms: 2
Primary bedroom
- Features: Ceiling Fan(s)
- Level: First
- Dimensions: 13 x 14
Bedroom
- Features: Ceiling Fan(s)
- Level: First
- Dimensions: 10 x 12
Bedroom
- Features: Ceiling Fan(s)
- Level: First
- Dimensions: 11 x 12
Primary bathroom
- Features: Dual Sinks, En Suite Bathroom, Garden Tub/Roman Tub
- Level: First
- Dimensions: 12 x 6
Dining room
- Level: First
- Dimensions: 13 x 10
Kitchen
- Features: Eat-in Kitchen, Kitchen Island, Pantry
- Level: First
- Dimensions: 18 x 14
Living room
- Features: Ceiling Fan(s)
- Level: First
- Dimensions: 17 x 14
Office
- Level: First
- Dimensions: 12 x 11
Utility room
- Level: First
- Dimensions: 7 x 5
Heating
- Electric
Cooling
- Electric
Appliances
- Included: Dishwasher, Electric Range
- Laundry: Washer Hookup, Dryer Hookup
Features
- Double Vanity, Eat-in Kitchen, Kitchen Island, Open Floorplan, Pantry, Walk-In Closet(s)
- Flooring: Carpet, Tile
- Has basement: No
- Has fireplace: No
Interior area
- Total interior livable area: 1,924 sqft
Video & virtual tour
Property
Parking
- Total spaces: 2
- Parking features: Concrete
- Attached garage spaces: 2
Features
- Levels: One
- Stories: 1
- Patio & porch: Covered
- Pool features: None
- Fencing: Fenced,Wood
Lot
- Size: 5,749 Square Feet
- Features: Cleared
- Residential vegetation: Cleared
Details
- Parcel number: 42746963
Construction
Type & style
- Home type: SingleFamily
- Architectural style: Detached
- Property subtype: Single Family Residence
Materials
- Brick
- Foundation: Slab
- Roof: Composition
Condition
- Year built: 2022
Utilities & green energy
- Sewer: Public Sewer
- Water: Public
- Utilities for property: Sewer Available, Water Available
Community & HOA
Community
- Features: Park
- Security: Smoke Detector(s)
- Subdivision: Palmilla Springs
HOA
- Has HOA: Yes
- Services included: Maintenance Grounds
- HOA fee: $500 annually
- HOA name: Insight Association Management
- HOA phone: 214-494-6002
Location
- Region: Fort Worth
Financial & listing details
- Price per square foot: $176/sqft
- Tax assessed value: $344,473
- Annual tax amount: $7,450
- Date on market: 5/8/2026
- Cumulative days on market: 170 days
- Listing terms: Cash,Conventional,FHA,VA Loan
Estimated market value
$334,200
$317,000 - $351,000
$2,461/mo
Price history
| Date | Event | Price |
|---|---|---|
| 8/5/2026 | Price change | $339,000-1.5%$176/sqft |
Source: NTREIS #21256648 Report a problem | ||
| 7/1/2026 | Price change | $344,000-1.4%$179/sqft |
Source: NTREIS #21256648 Report a problem | ||
| 5/8/2026 | Listed for sale | $349,000+2%$181/sqft |
Source: NTREIS #21256648 Report a problem | ||
| 2/20/2022 | Listing removed | -- |
Source:  HistoryMaker Homes Report a problem HistoryMaker Homes Report a problem | ||
| 2/7/2022 | Price change | $342,162+0.6%$178/sqft |
Source: HistoryMaker Homes Report a problem | ||
| 1/15/2022 | Price change | $340,162+0.3%$177/sqft |
Source: HistoryMaker Homes Report a problem | ||
| 1/14/2022 | Price change | $339,182+0.6%$176/sqft |
Source: HistoryMaker Homes Report a problem | ||
| 12/27/2021 | Price change | $337,182+2.1%$175/sqft |
Source: HistoryMaker Homes Report a problem | ||
| 12/16/2021 | Price change | $330,182+0.9%$172/sqft |
Source: HistoryMaker Homes Report a problem | ||
| 12/8/2021 | Listed for sale | $327,087$170/sqft |
Source: HistoryMaker Homes Report a problem | ||
Public tax history
| Year | Property taxes | Tax assessment |
|---|---|---|
| 2025 | $5,300 -9.4% | $344,473 |
| 2024 | $5,851 -29.5% | $344,473 -7.2% |
| 2023 | $8,299 +706.4% | $371,142 +827.9% |
| 2022 | $1,029 | $40,000 |
Find assessor info on the county website
Monthly payment
Est. payment
Payment breakdown
Explore the cost of this home by adjusting the details. Changes won't be saved.Climate risks
Neighborhood: Chapel Creek
Nearby schools
Schools provided by the listing agent
- Elementary: Waverlypar
- Middle: Leonard
- High: Westn Hill
- District: Fort Worth ISD
Source: NTREIS. This data may not be complete. We recommend contacting the local school district to confirm school assignments for this home.
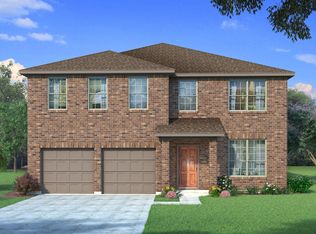
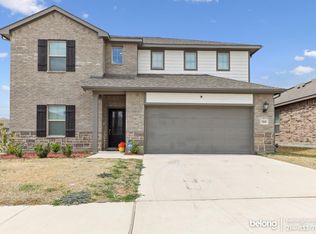
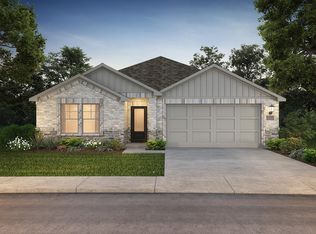

Similar homes
- $315,0003 bd2 ba1.4k sqft9653 Calhoun Falls Dr, Fort Worth, TX 76108For Sale
 MLS ID #21400785, Lori Fowler. NTREIS
 - from $370,9904 bd2 ba1.8k sqftJUSTIN Plan, Highlands at Chapel Creek, Fort Worth, TX 76108New Construction
 DR Horton
 - $309,9004 bd2 ba1.6k sqft2320 Richburg St, Fort Worth, TX 76108For Sale
 MLS ID #21373119, Fernanda Keeney. NTREIS
 - $250,0003 bd2 ba1.3k sqft3033 Whitetail Chase Dr, Fort Worth, TX 76108For Sale
 MLS ID #21385281, Sara Drehobl. NTREIS
