Come see what makes 100 Gardena Dr in Azle, TX worth a visit! If you’ve been looking for a place where you can feel comfortable, settled, and at home, this property is definitely one to put on your list. Located in a desirable residential setting, 100 Gardena Dr offers the opportunity to enjoy a peaceful neighborhood while still being conveniently located near the everyday conveniences you need. From the moment you arrive, take the time to walk through the property and picture how you could make the space your own. Whether you’re searching for your next home, looking for more room, or simply exploring what’s available in the Azle area, seeing the property in person can make all the difference. Photos can give you an idea of a home, but they can’t replace experiencing the space, layout, and surroundings for yourself. With Azle’s welcoming community and convenient access to shopping, restaurants, schools, parks, and other local amenities, this is an opportunity you’ll want to explore. Don’t just scroll past it—come check it out! Schedule a showing, walk through 100 Gardena Dr, and see firsthand whether this could be the place you’ve been looking for. Your next home could be closer than you think. VIRTUALLY STAGED
For sale
$365,000
100 Gardenia Dr, Azle, TX 76020
3beds
1,846sqft
Single Family Residence
Built in 2021
8,102 Square Feet Lot
$361,100 Zestimate®
$198/sqft
$40/mo HOA
What's special
- 24 days
- 272
- 32
Likely to sell faster than
Zillow last checked:
Listing updated:
Listed by:
Jazzmin Andrade 0804307 (940)577-5300,
Elite Real Estate Texas 623-570-2789,
Laura Andrade 0850584 940-799-6254,
Elite Real Estate Texas
Source: NTREIS,MLS#: 21395986
Facts & features
Interior
Bedrooms & bathrooms
- Bedrooms: 3
- Bathrooms: 2
- Full bathrooms: 2
Primary bedroom
- Level: First
- Dimensions: 17 x 13
Bedroom
- Level: First
- Dimensions: 12 x 10
Bedroom
- Level: First
- Dimensions: 10 x 12
Living room
- Level: First
- Dimensions: 0 x 0
Appliances
- Included: Dryer, Dishwasher, Electric Cooktop, Microwave, Refrigerator, Water Softener, Washer
Features
- Kitchen Island
- Has basement: No
- Has fireplace: No
Interior area
- Total interior livable area: 1,846 sqft
Video & virtual tour
Property
Parking
- Total spaces: 2
- Parking features: Garage
- Attached garage spaces: 2
Features
- Levels: One
- Stories: 1
- Pool features: None
Lot
- Size: 8,102 Square Feet
Details
- Parcel number: R000114655
Construction
Type & style
- Home type: SingleFamily
- Architectural style: Detached
- Property subtype: Single Family Residence
- Attached to another structure: Yes
Condition
- Year built: 2021
Utilities & green energy
- Sewer: Public Sewer
- Utilities for property: Sewer Available
Community & HOA
Community
- Subdivision: Rosewood Estates Pc
HOA
- Has HOA: Yes
- Services included: Maintenance Grounds, Maintenance Structure
- HOA fee: $480 annually
- HOA name: Secure Association Management
- HOA phone: 940-497-7328
Location
- Region: Azle
Financial & listing details
- Price per square foot: $198/sqft
- Annual tax amount: $7,702
- Date on market: 9/25/2026
- Cumulative days on market: 90 days
Estimated market value
$361,100
$343,000 - $379,000
$2,262/mo
Price history
| Date | Event | Price |
|---|---|---|
| 9/25/2026 | Listed for sale | $365,000-2.7%$198/sqft |
Source: NTREIS #21395986 Report a problem | ||
| 9/17/2026 | Listing removed | $375,000$203/sqft |
Source: NTREIS #21380067 Report a problem | ||
| 9/7/2026 | Listed for sale | $375,000$203/sqft |
Source: NTREIS #21380067 Report a problem | ||
| 9/5/2026 | Listing removed | $375,000$203/sqft |
Source: NTREIS #21325781 Report a problem | ||
| 8/20/2026 | Price change | $375,000-1.3%$203/sqft |
Source: NTREIS #21325781 Report a problem | ||
| 8/7/2026 | Price change | $379,900-1.3%$206/sqft |
Source: NTREIS #21325781 Report a problem | ||
| 7/11/2026 | Listed for sale | $385,000$209/sqft |
Source: NTREIS #21325781 Report a problem | ||
Public tax history
Tax history is unavailable.
Monthly payment
Est. payment
Payment breakdown
Explore the cost of this home by adjusting the details. Changes won't be saved.Climate risks
Neighborhood: 76020
Nearby schools
Schools provided by the listing agent
- Elementary: Silver Creek
- Middle: Azle
- High: Azle
- District: Azle ISD
Source: NTREIS. This data may not be complete. We recommend contacting the local school district to confirm school assignments for this home.

Similar homes
- $335,0003 bd2 ba1.8k sqft1404 Lakeview Dr, Azle, TX 76020For Sale
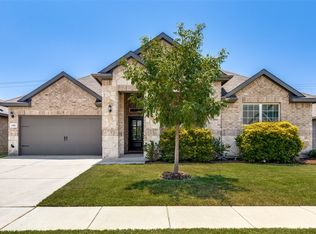 MLS ID #21328499, Eric Rinker. NTREIS
 - $330,0004 bd2 ba1.8k sqft448 Regatta Ln, Azle, TX 76020For Sale
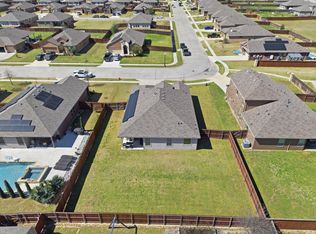 MLS ID #21198942, Rosa Avitia. NTREIS
 - $364,4003 bd2 ba1.8k sqft6924 Talon Bluff Dr, Fort Worth, TX 76179For Sale
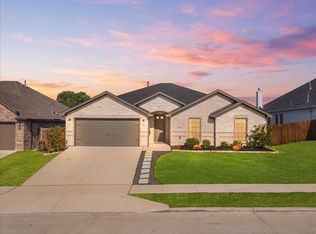 MLS ID #21376830, Diana Flores. NTREIS
 - $375,0003 bd2 ba1.9k sqft704 Westgate Dr, Aledo, TX 76008For Sale
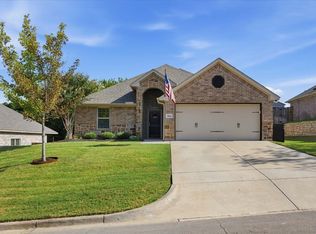 MLS ID #21413179, W. Spencer Perry. NTREIS
