MODERN FARMHOUSE STYLE, NO HOA & A PRIVATE IRRIGATION WELL! This 1,434 sq ft, 3-bedroom, 2-bath home combines the fresh feel of new construction with the character & space of a relaxed country setting.
The bright interior features high ceilings, recessed lighting, ceiling fans & abundant natural light. The kitchen offers granite countertops, stainless steel appliances, ample cabinetry, decorative tile backsplash & a distinctive vent hood. An eat-in kitchen & dedicated laundry space add everyday functionality.
The primary suite features a generous walk-in closet with built-in shelving & an ensuite bath with double vanity & oversized tiled walk-in shower with glass enclosure. Two additional bedrooms & a second full bath with tiled tub surround complete the floor plan.
Thoughtful construction details include a centralized plumbing shutoff system with individual shutoffs for each water line, plus additional surge protection at the electrical panel.
Outside, enjoy mature shade trees, a circle drive & plenty of parking. A detached storage building provides extra space for tools, lawn equipment or hobbies. The property also features a private well with separate well house for irrigation.
With NO HOA, enjoy added flexibility & no association dues. Located in Springtown in northern Parker County, this property offers a small-town, country feel with convenient access toward Weatherford, Decatur & the Fort Worth.
No HOA, mature trees, circle drive, extra storage & an irrigation well—all in one property and in a great location off of HWY 199!
For sale
$345,000
750 Jay Bird Ln, Springtown, TX 76082
3beds
1,434sqft
Single Family Residence
Built in 2026
0.55 Acres Lot
$344,400 Zestimate®
$241/sqft
$-- HOA
What's special
Detached storage buildingPlenty of parkingHigh ceilingsRecessed lightingAbundant natural lightStainless steel appliancesCeiling fans
- 17 days
- 321
- 37
Likely to sell faster than
Zillow last checked:
Listing updated:
Listed by:
Elia Garces 817-578-0647,
Keller Williams Brazos West 817-279-6996
Source: NTREIS,MLS#: 21381923
Facts & features
Interior
Bedrooms & bathrooms
- Bedrooms: 3
- Bathrooms: 2
- Full bathrooms: 2
Primary bedroom
- Features: Ceiling Fan(s), Walk-In Closet(s)
- Level: First
- Dimensions: 17 x 14
Bedroom
- Features: Ceiling Fan(s), Split Bedrooms, Walk-In Closet(s)
- Level: First
- Dimensions: 12 x 12
Bedroom
- Features: Ceiling Fan(s), Split Bedrooms, Walk-In Closet(s)
- Level: First
- Dimensions: 12 x 12
Kitchen
- Features: Built-in Features, Eat-in Kitchen, Granite Counters, Pantry
- Level: First
- Dimensions: 23 x 10
Laundry
- Features: Built-in Features
- Level: First
- Dimensions: 9 x 8
Living room
- Features: Ceiling Fan(s)
- Level: First
- Dimensions: 13 x 15
Heating
- Central, Electric
Cooling
- Central Air, Ceiling Fan(s), Electric
Appliances
- Included: Electric Range
- Laundry: Washer Hookup, Dryer Hookup, ElectricDryer Hookup, Laundry in Utility Room
Features
- Eat-in Kitchen, Pantry, Walk-In Closet(s)
- Flooring: Carpet, Ceramic Tile
- Has basement: No
- Has fireplace: No
Interior area
- Total interior livable area: 1,434 sqft
Video & virtual tour
Property
Parking
- Parking features: Circular Driveway, Gravel, No Garage, Open
- Has uncovered spaces: Yes
Features
- Levels: One
- Stories: 1
- Patio & porch: Front Porch, Covered
- Exterior features: Rain Gutters, Storage
- Pool features: None
- Fencing: None
Lot
- Size: 0.55 Acres
- Dimensions: 180 x 136 x 180 x 138
- Features: Corner Lot, Level, Few Trees
Details
- Parcel number: R000048472
Construction
Type & style
- Home type: SingleFamily
- Architectural style: Farmhouse,Modern,Traditional,Detached
- Property subtype: Single Family Residence
- Attached to another structure: Yes
Materials
- Foundation: Slab
- Roof: Composition,Shingle
Condition
- Resale
- Year built: 2026
Utilities & green energy
- Sewer: Septic Tank
- Water: Well
- Utilities for property: Electricity Connected, Septic Available, Water Available
Community & HOA
Community
- Subdivision: Parker
HOA
- Has HOA: No
Location
- Region: Springtown
Financial & listing details
- Price per square foot: $241/sqft
- Tax assessed value: $125,390
- Annual tax amount: $2,298
- Date on market: 9/15/2026
- Cumulative days on market: 18 days
- Listing terms: Cash,Conventional,FHA,VA Loan
Estimated market value
$344,400
$327,000 - $362,000
$2,171/mo
Price history
| Date | Event | Price |
|---|---|---|
| 9/15/2026 | Listed for sale | $345,000+336.7%$241/sqft |
Source: NTREIS #21381923 Report a problem | ||
| 9/3/2024 | Sold | -- |
Source: NTREIS #20700770 Report a problem | ||
| 8/24/2024 | Pending sale | $79,000$55/sqft |
Source: NTREIS #20700770 Report a problem | ||
| 8/19/2024 | Contingent | $79,000$55/sqft |
Source: NTREIS #20700770 Report a problem | ||
| 8/12/2024 | Listed for sale | $79,000-66.4%$55/sqft |
Source: NTREIS #20700770 Report a problem | ||
| 8/31/2018 | Listing removed | $235,000$164/sqft |
Source: CENTURY 21 Judge Fite Co. #13916284 Report a problem | ||
| 8/31/2018 | Listed for sale | $235,000$164/sqft |
Source: CENTURY 21 Judge Fite Co. #13916284 Report a problem | ||
| 8/30/2018 | Sold | -- |
Source: Agent Provided Report a problem | ||
| 8/29/2018 | Pending sale | $235,000$164/sqft |
Source: CENTURY 21 Judge Fite Co. #13916284 Report a problem | ||
| 8/17/2018 | Listed for sale | $235,000$164/sqft |
Source: CENTURY 21 Judge Fite Co. #13916284 Report a problem | ||
| 1/15/2016 | Sold | -- |
Source: Agent Provided Report a problem | ||
Public tax history
| Year | Property taxes | Tax assessment |
|---|---|---|
| 2025 | $1,890 +1.3% | $125,390 -2.5% |
| 2024 | $1,865 +605.1% | $128,600 |
| 2023 | $265 -73.3% | $128,600 +118.9% |
| 2022 | $989 -1% | $58,760 |
| 2021 | $999 +16.4% | $58,760 +25.7% |
| 2020 | $858 +0.3% | $46,750 |
| 2019 | $855 +13.2% | $46,750 +22.2% |
| 2018 | $755 +6.9% | $38,260 +35.4% |
| 2017 | $707 -13.6% | $28,260 -9.8% |
| 2016 | $817 +52.8% | $31,320 |
| 2015 | $535 | $31,320 +50.7% |
| 2014 | $535 | $20,780 |
| 2013 | -- | $20,780 +13.7% |
| 2012 | -- | $18,280 +2.6% |
| 2011 | -- | $17,810 -9.9% |
| 2010 | -- | $19,770 -7.2% |
| 2009 | -- | $21,300 |
| 2008 | -- | -- |
| 2007 | -- | -- |
| 2006 | -- | -- |
Find assessor info on the county website
Monthly payment
Est. payment
Payment breakdown
Explore the cost of this home by adjusting the details. Changes won't be saved.Climate risks
Neighborhood: 76082
Nearby schools
Schools provided by the listing agent
- Elementary: Reno
- Middle: Springtown
- High: Springtown
- District: Springtown ISD
Source: NTREIS. This data may not be complete. We recommend contacting the local school district to confirm school assignments for this home.

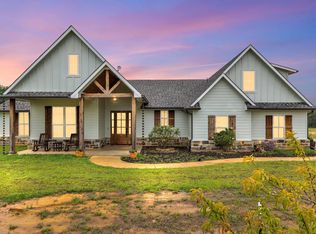
Similar homes
- $350,0004 bd2 ba1.8k sqft795 Meadow Rd, Springtown, TX 76082For Sale
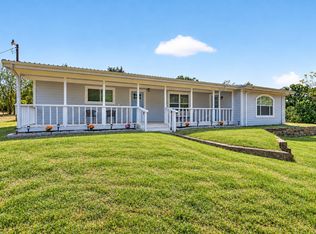 MLS ID #21354239, Kendell Liden. NTREIS
 - $365,0003 bd2 ba1.8k sqft100 Gardenia Dr, Azle, TX 76020For Sale
 MLS ID #21395986, Jazzmin Andrade. NTREIS
 - $315,0004 bd2 ba1.9k sqft320 Sculptors Xing, Springtown, TX 76082For Sale
 MLS ID #21392444, Kim Drees. NTREIS
 - $315,0003 bd2 ba1.6k sqft153 McCrae Ln, Boyd, TX 76023For Sale
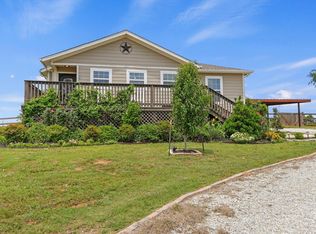 MLS ID #21273241, Leslie Schmidtke. NTREIS
