Some homes capture your attention with their character. Others invite you to slow down and stay awhile. At 809 W. Bridge St., you’ll find both.
Near downtown Weatherford, this fully renovated 3-bedroom, 2-bath Craftsman welcomes you with a rich green exterior, substantial stone accents, and a covered front porch that sets the tone for what’s inside. Picture a quiet morning here before heading into town, or a relaxed evening settling in after the day.
A stunning stone fireplace brings texture and warmth to the living space an inviting backdrop for conversations that linger and evenings spent at home. New flooring flows throughout, creating a cohesive feel from room to room. The newly remodeled kitchen pairs granite countertops with fresh finishes, balancing the home’s Craftsman charm with everyday comfort. From preparing a favorite meal to welcoming guests, it’s a space ready for your next chapter.
Step outside, and the possibilities unfold. Dinner beneath the pergola. Fresh herbs from the garden. A greenhouse filled with seedlings for the next season. These outdoor spaces offer a place to create, gather, and enjoy the small rituals that make a house feel like home. Spend an afternoon planting, share a meal outdoors, or simply settle in and appreciate a space you can make your own. A storage shed keeps gardening tools and outdoor essentials close at hand.
With convenient access to downtown Weatherford and Weatherford College, this Parker County home pairs an appealing Weatherford, Texas location with distinctive character. Three bedrooms and two baths offer flexibility for daily life, while the renovated interior and inviting outdoor spaces bring comfort and personality together. From the stone trimmed porch to the garden and greenhouse, this Craftsman offers details that make it memorable. Come experience it yourself.
An added opportunity: a participating lender offers a temporary 1-0 buydown for qualified buyers; contact the listing agent for complete details.
For sale
$345,000
809 W Bridge St, Weatherford, TX 76086
3beds
1,950sqft
Single Family Residence
Built in 1950
8,537 Square Feet Lot
$332,800 Zestimate®
$177/sqft
$-- HOA
What's special
Fresh finishesStunning stone fireplaceStorage shedNew flooring flows throughoutInviting outdoor spacesGranite countertopsNewly remodeled kitchen
- 45 days
- 461
- 64
Zillow last checked:
Listing updated:
Listed by:
Cortney Caylor 0782571 817-240-5461,
We Sell Texas 817-240-5461
Source: NTREIS,MLS#: 21399102
Facts & features
Interior
Bedrooms & bathrooms
- Bedrooms: 3
- Bathrooms: 2
- Full bathrooms: 2
Primary bedroom
- Features: En Suite Bathroom
- Level: First
- Dimensions: 10 x 13
Bedroom
- Level: First
- Dimensions: 13 x 13
Bedroom
- Level: First
- Dimensions: 14 x 13
Living room
- Features: Fireplace
- Level: First
- Dimensions: 18 x 19
Heating
- Central
Cooling
- Central Air
Appliances
- Included: Dishwasher, Disposal
- Laundry: Washer Hookup, Dryer Hookup
Features
- Decorative/Designer Lighting Fixtures, Granite Counters, High Speed Internet, Open Floorplan, Pantry
- Flooring: Luxury Vinyl Plank
- Has basement: No
- Number of fireplaces: 1
- Fireplace features: Stone, Wood Burning
Interior area
- Total interior livable area: 1,950 sqft
Video & virtual tour
Property
Parking
- Total spaces: 2
- Parking features: Detached Carport, Driveway
- Carport spaces: 2
Features
- Levels: One
- Stories: 1
- Patio & porch: Front Porch, Other
- Pool features: None
Lot
- Size: 8,537 Square Feet
Details
- Parcel number: R000000792
Construction
Type & style
- Home type: SingleFamily
- Architectural style: Craftsman,Detached
- Property subtype: Single Family Residence
- Attached to another structure: Yes
Materials
- Rock, Stone
- Foundation: Pillar/Post/Pier
- Roof: Shingle
Condition
- Year built: 1950
Utilities & green energy
- Sewer: Public Sewer
- Water: Public
- Utilities for property: Sewer Available, Water Available
Community & HOA
Community
- Security: Smoke Detector(s)
- Subdivision: Ball & Roach
HOA
- Has HOA: No
Location
- Region: Weatherford
Financial & listing details
- Price per square foot: $177/sqft
- Tax assessed value: $357,110
- Annual tax amount: $4,462
- Date on market: 10/7/2026
- Cumulative days on market: 46 days
- Listing terms: Cash,Conventional,FHA,VA Loan
- Exclusions: Bunnies and outdoor cage, playground, current fridge and freezer
Estimated market value
$332,800
$316,000 - $349,000
$2,035/mo
Price history
| Date | Event | Price |
|---|---|---|
| 10/7/2026 | Listed for sale | $345,000+25.5%$177/sqft |
Source: NTREIS #21399102 Report a problem | ||
| 9/25/2023 | Sold | -- |
Source: NTREIS #20221563 Report a problem | ||
| 9/4/2023 | Pending sale | $275,000$141/sqft |
Source: NTREIS #20221563 Report a problem | ||
| 8/25/2023 | Contingent | $275,000$141/sqft |
Source: NTREIS #20221563 Report a problem | ||
| 8/11/2023 | Listed for sale | $275,000$141/sqft |
Source: NTREIS #20221563 Report a problem | ||
| 7/30/2023 | Contingent | $275,000$141/sqft |
Source: NTREIS #20221563 Report a problem | ||
| 7/17/2023 | Price change | $275,000-3.5%$141/sqft |
Source: NTREIS #20221563 Report a problem | ||
| 6/27/2023 | Price change | $285,000-1.4%$146/sqft |
Source: NTREIS #20221563 Report a problem | ||
| 6/6/2023 | Price change | $289,000-1.9%$148/sqft |
Source: NTREIS #20221563 Report a problem | ||
| 4/28/2023 | Listed for sale | $294,500$151/sqft |
Source: NTREIS #20221563 Report a problem | ||
| 4/18/2023 | Contingent | $294,500$151/sqft |
Source: NTREIS #20221563 Report a problem | ||
| 3/14/2023 | Price change | $294,500-0.2%$151/sqft |
Source: NTREIS #20221563 Report a problem | ||
| 3/3/2023 | Price change | $295,000-1.3%$151/sqft |
Source: NTREIS #20221563 Report a problem | ||
| 1/27/2023 | Listed for sale | $299,000+20.1%$153/sqft |
Source: NTREIS #20221563 Report a problem | ||
| 8/3/2022 | Listing removed | $249,000$128/sqft |
Source: NTREIS #20107377 Report a problem | ||
| 7/30/2022 | Listed for sale | $249,000$128/sqft |
Source: NTREIS #20107377 Report a problem | ||
| 7/28/2022 | Contingent | $249,000$128/sqft |
Source: NTREIS #20107377 Report a problem | ||
| 7/26/2022 | Price change | $249,000-3.9%$128/sqft |
Source: NTREIS #20107377 Report a problem | ||
| 7/22/2022 | Price change | $259,000-3.7%$133/sqft |
Source: NTREIS #20107377 Report a problem | ||
| 7/14/2022 | Price change | $269,000-1.8%$138/sqft |
Source: NTREIS #20107377 Report a problem | ||
| 7/12/2022 | Price change | $274,000-1.8%$141/sqft |
Source: NTREIS #20107377 Report a problem | ||
| 7/8/2022 | Listed for sale | $279,000+7.7%$143/sqft |
Source: NTREIS #20107377 Report a problem | ||
| 6/20/2022 | Listing removed | $259,000$133/sqft |
Source: NTREIS #20020388 Report a problem | ||
| 5/23/2022 | Listed for sale | $259,000-10.5%$133/sqft |
Source: NTREIS #20020388 Report a problem | ||
| 4/26/2022 | Listing removed | $289,500$148/sqft |
Source: NTREIS #20020388 Report a problem | ||
| 4/14/2022 | Listed for sale | $289,500$148/sqft |
Source: NTREIS #20020388 Report a problem | ||
| 10/13/2021 | Sold | -- |
Source: Public Record Report a problem | ||
Public tax history
| Year | Property taxes | Tax assessment |
|---|---|---|
| 2025 | $3,816 +0% | $357,110 +41.9% |
| 2024 | $3,816 -21.1% | $251,700 |
| 2023 | $4,835 +32.5% | $251,700 +53% |
| 2022 | $3,649 +437.4% | $164,490 |
| 2021 | $679 +1.6% | $164,490 +22.4% |
| 2020 | $668 +2.4% | $134,420 |
| 2019 | $653 +1.4% | $134,420 +18% |
| 2018 | $644 +2.6% | $113,880 |
| 2017 | $627 +2% | $113,880 +16.9% |
| 2016 | $615 -4.6% | $97,400 |
| 2015 | $645 | $97,400 +4.5% |
| 2014 | $645 | $93,230 |
| 2013 | -- | $93,230 |
| 2012 | -- | $93,230 |
| 2011 | -- | $93,230 +1.2% |
| 2010 | -- | $92,090 |
| 2009 | -- | $92,090 |
| 2008 | -- | -- |
| 2007 | -- | -- |
| 2006 | -- | -- |
| 2004 | -- | $78,090 +10% |
| 2003 | -- | $70,990 +10% |
| 2002 | -- | $64,540 +10% |
| 2001 | -- | $58,670 +10% |
| 2000 | -- | $53,340 |
| 1999 | -- | -- |
Find assessor info on the county website
Monthly payment
Est. payment
Payment breakdown
Explore the cost of this home by adjusting the details. Changes won't be saved.Climate risks
Neighborhood: 76086
Nearby schools
Schools provided by the listing agent
- Elementary: Travis
- Middle: Hall
- High: Weatherford
- District: Weatherford ISD
Source: NTREIS. This data may not be complete. We recommend contacting the local school district to confirm school assignments for this home.
Similar homes
- $339,0003 bd2 ba1.6k sqft2005 Newport Rd, Weatherford, TX 76086For Sale
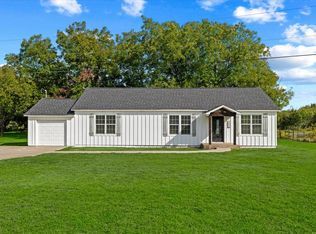 MLS ID #21423504, Ally Jolly. NTREIS
- $399,9004 bd3 ba1.6k sqft510 W Ball St, Weatherford, TX 76086For Sale
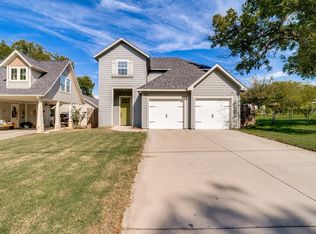 MLS ID #21424148, Aarti Sharma. NTREIS
- $349,0004 bd2 ba1.6k sqft321 Pecos Dr, Weatherford, TX 76086For Sale
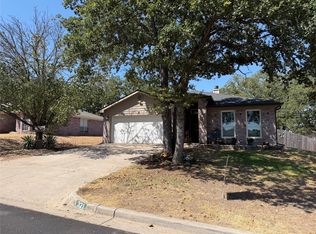 MLS ID #21366162, Francine DeLongchamp. NTREIS
- $365,0004 bd2 ba1.5k sqft601 State St, Weatherford, TX 76086For Sale
 MLS ID #21356490, Susie Trafton. NTREIS
