Cheaper than Rent!!! Built in 2023 and still backed by a builder warranty, this well-designed 3-bedroom, 2-bath home offers modern finishes, an open floor plan, and the space to enjoy the best of country living while remaining conveniently located.
The spacious open-concept living area flows seamlessly into the kitchen, creating a comfortable setting for everyday living and entertaining. The kitchen features a large island, granite countertops, stainless steel appliances, and ample workspace. Ceramic wood-look flooring throughout adds a warm, cohesive feel and is easy to maintain.
The split-bedroom floor plan provides privacy for the primary suite and secondary bedrooms. The combined utility-mudroom offers a convenient entrance from the covered carport, providing an easy transition into the home and plenty of room for everyday storage and organization.
Situated on approximately one acre at the end of a quiet cul-de-sac, the property offers plenty of room to enjoy the outdoors, relax on the large covered porch, build your workshop or have animals. Located in Poolville ISD with easy access to highways, shopping, dining, Weatherford, and Fort Worth.
A newer home with acreage, a desirable floor plan, and a builder warranty is a combination worth seeing. If this one fits what you have been looking for, schedule your showing soon.
For sale
$299,900
1012 Brown Ln, Poolville, TX 76487
3beds
1,363sqft
Single Family Residence
Built in 2022
1.01 Acres Lot
$-- Zestimate®
$220/sqft
$-- HOA
What's special
Modern finishesOpen floor planLarge covered porchCeramic wood-look flooring throughoutStainless steel appliancesAmple workspaceGranite countertops
- 7 hours
- 82
- 2
Zillow last checked:
Listing updated:
Listed by:
Ginger Trimble Knox 0527276 817-386-9011,
Ginger & Associates, LLC 817-386-9011
Source: NTREIS,MLS#: 21385867
Facts & features
Interior
Bedrooms & bathrooms
- Bedrooms: 3
- Bathrooms: 2
- Full bathrooms: 2
Primary bedroom
- Features: Ceiling Fan(s), En Suite Bathroom, Linen Closet, Walk-In Closet(s)
- Level: First
- Dimensions: 14 x 12
Bedroom
- Features: Ceiling Fan(s), Split Bedrooms, Walk-In Closet(s)
- Level: First
- Dimensions: 14 x 11
Bedroom
- Features: Split Bedrooms, Walk-In Closet(s)
- Level: First
- Dimensions: 14 x 11
Kitchen
- Features: Breakfast Bar, Built-in Features, Eat-in Kitchen, Granite Counters, Kitchen Island, Pantry
- Level: First
- Dimensions: 17 x 12
Living room
- Features: Ceiling Fan(s)
- Level: First
- Dimensions: 17 x 15
Utility room
- Features: Built-in Features, Pantry, Utility Room
- Level: First
- Dimensions: 14 x 6
Heating
- Central, Electric
Cooling
- Central Air, Ceiling Fan(s), Electric
Appliances
- Included: Dishwasher, Electric Range, Disposal, Microwave
- Laundry: Dryer Hookup, ElectricDryer Hookup, Laundry in Utility Room
Features
- Decorative/Designer Lighting Fixtures, Eat-in Kitchen, Granite Counters, Kitchen Island, Open Floorplan, Pantry, Cable TV, Walk-In Closet(s)
- Flooring: Carpet, Ceramic Tile, Tile
- Windows: Window Coverings
- Has basement: No
- Has fireplace: No
Interior area
- Total interior livable area: 1,363 sqft
Video & virtual tour
Property
Parking
- Total spaces: 2
- Parking features: Carport
- Carport spaces: 2
Features
- Levels: One
- Stories: 1
- Patio & porch: Front Porch, Covered
- Pool features: None
- Fencing: None
Lot
- Size: 1.01 Acres
- Features: Acreage, Back Yard, Cleared, Cul-De-Sac, Interior Lot, Lawn
Details
- Parcel number: R000122065
Construction
Type & style
- Home type: SingleFamily
- Architectural style: Farmhouse,Modern,Traditional,Detached
- Property subtype: Single Family Residence
- Attached to another structure: Yes
Materials
- Board & Batten Siding, Fiber Cement
- Foundation: Slab
- Roof: Composition
Condition
- Resale
- Year built: 2022
Utilities & green energy
- Sewer: Septic Tank
- Water: Community/Coop
- Utilities for property: None, Septic Available, Separate Meters, Water Available, Cable Available
Green energy
- Energy efficient items: Insulation
Community & HOA
Community
- Security: Other
- Subdivision: Monarch Estates Ph Ii
HOA
- Has HOA: No
Location
- Region: Poolville
Financial & listing details
- Price per square foot: $220/sqft
- Annual tax amount: $3,646
- Date on market: 10/5/2026
- Listing terms: Cash,Conventional,FHA
- Exclusions: cameras 2 exteriors and the ring stays. NO HOA. Few restrictions.
Estimated market value
Not available
Estimated sales range
Not available
Not available
Price history
| Date | Event | Price |
|---|---|---|
| 10/5/2026 | Listed for sale | $299,900+20.4%$220/sqft |
Source: NTREIS #21385867 Report a problem | ||
| 2/13/2023 | Sold | -- |
Source: NTREIS #20223051 Report a problem | ||
| 1/15/2023 | Pending sale | $249,000$183/sqft |
Source: NTREIS #20223051 Report a problem | ||
| 1/6/2023 | Contingent | $249,000$183/sqft |
Source: NTREIS #20223051 Report a problem | ||
| 12/15/2022 | Listed for sale | $249,000$183/sqft |
Source: NTREIS #20223051 Report a problem | ||
Public tax history
Tax history is unavailable.
Monthly payment
Est. payment
Payment breakdown
Explore the cost of this home by adjusting the details. Changes won't be saved.Climate risks
Neighborhood: 76487
Nearby schools
Schools provided by the listing agent
- Elementary: Poolville
- Middle: Poolville
- High: Poolville
- District: Poolville ISD
Source: NTREIS. This data may not be complete. We recommend contacting the local school district to confirm school assignments for this home.
Similar homes
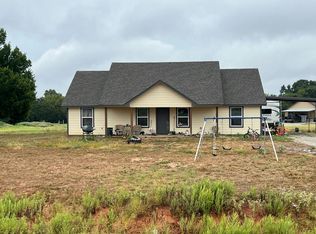
- $299,9903 bd2 ba1.4k sqft2007 Brown Loop, Poolville, TX 76487For Sale
 MLS ID #21119315, Rena Gray. NTREIS
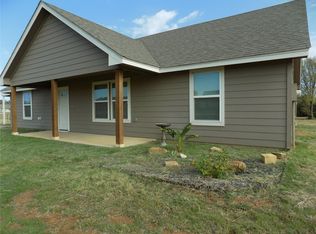
 - $325,0003 bd2 ba1.4k sqft511 Erwin Rd, Poolville, TX 76487For Sale
 MLS ID #21297628, Kathy Fisher. NTREIS
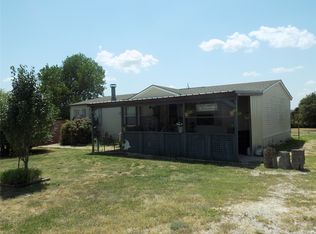
 - $339,4003 bd2 ba1.5k sqft506 Pecan Tree Ct, Poolville, TX 76487For Sale
 MLS ID #21084427, Rena Gray. NTREIS
 - $298,9003 bd2 ba1.4k sqft192 Salt Grass Cir, Poolville, TX 76487For Sale
 MLS ID #21389021, Rena Gray. NTREIS
