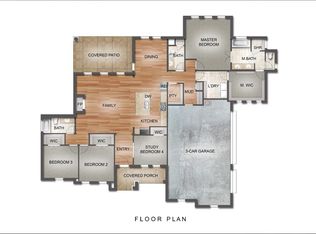
Welcome to your peaceful country retreat! Step inside to a thoughtfully planned layout with 3 bedrooms and 2 full baths that maximizes every square foot, with exceptional attention to storage including pull-out kitchen cabinets. The heart of the home features an open-concept living area that flows seamlessly into a well-appointed kitchen with stainless steel fridge that stays, making it perfect for both quiet family nights and entertaining. This home has lots of improvements and upgrades including hot water on demand pump. Set on 1.442 acres, the property features a pond that sets a beautiful scene from the back porch year-round. Outside, you have a 50x12 RV shed with two outlets including a 30 amp. On the house you have 6 inch gutters with guards around the back. The utility shed with electric and a ramp to bring all your outdoor equipment in and out easily. The oversized 600 sq ft garage plus an additional 600 sq ft heated and cooled workshop, offering an impressive 1,200 sq ft of versatile space. The workshop provides year-round comfort and flexibility for hobbies, projects, storage, equipment, or additional workspace.
For sale
$379,900
127 Brown Ln, Poolville, TX 76487
3beds
1,437sqft
Single Family Residence
Built in 2021
1.42 Acres Lot
$375,700 Zestimate®
$264/sqft
$-- HOA
What's special
Exceptional attention to storagePull-out kitchen cabinetsWell-appointed kitchen
- 16 days
- 310
- 42
Likely to sell faster than
Zillow last checked:
Listing updated:
Listed by:
Sarah Keaton 0856868 (817)220-4663,
Weichert REALTORS, Team Realty 817-220-4663,
Amanda Howard 0680203 817-627-9915,
Weichert REALTORS, Team Realty
Source: NTREIS,MLS#: 21413891
Facts & features
Interior
Bedrooms & bathrooms
- Bedrooms: 3
- Bathrooms: 2
- Full bathrooms: 2
Primary bedroom
- Features: Ceiling Fan(s)
- Level: First
- Dimensions: 15 x 14
Bedroom
- Features: Ceiling Fan(s)
- Level: First
- Dimensions: 15 x 12
Bedroom
- Level: First
- Dimensions: 12 x 10
Laundry
- Level: First
- Dimensions: 15 x 6
Living room
- Features: Ceiling Fan(s)
- Level: First
- Dimensions: 21 x 15
Heating
- Central, Electric
Cooling
- Central Air, Ceiling Fan(s), Electric
Appliances
- Included: Dishwasher, Electric Cooktop, Disposal, Microwave
Features
- Granite Counters, High Speed Internet, Open Floorplan, Wired for Sound
- Flooring: Tile
- Windows: Window Coverings
- Has basement: No
- Has fireplace: No
Interior area
- Total interior livable area: 1,437 sqft
Video & virtual tour
Property
Parking
- Total spaces: 3
- Parking features: Garage Faces Front, Heated Garage, Boat, RV Access/Parking
- Attached garage spaces: 2
- Covered spaces: 3
Features
- Levels: One
- Stories: 1
- Patio & porch: Covered
- Exterior features: Garden, Rain Gutters, RV Hookup, Storage
- Pool features: None
- Fencing: Partial Cross,Pipe
Lot
- Size: 1.42 Acres
- Features: Acreage, Flag Lot, Pond on Lot
Details
- Additional structures: Garage(s), RV/Boat Storage, Shed(s)
- Parcel number: R000118172
- Horses can be raised: Yes
Construction
Type & style
- Home type: SingleFamily
- Architectural style: Traditional,Detached
- Property subtype: Single Family Residence
- Attached to another structure: Yes
Materials
- Foundation: Slab
- Roof: Composition
Condition
- Resale
- Year built: 2021
Utilities & green energy
- Sewer: Septic Tank
- Water: Community/Coop
- Utilities for property: Electricity Available, Septic Available, Water Available
Community & HOA
Community
- Subdivision: Monarch Estates Pc
HOA
- Has HOA: No
Location
- Region: Poolville
Financial & listing details
- Price per square foot: $264/sqft
- Annual tax amount: $2,732
- Date on market: 10/20/2026
- Cumulative days on market: 16 days
- Listing terms: Cash,Conventional,FHA,VA Loan
- Exclusions: TV, Shop and Garage shelving, cabinets, air compressors.
Estimated market value
$375,700
$357,000 - $394,000
$2,339/mo
Price history
| Date | Event | Price |
|---|---|---|
| 10/20/2026 | Listed for sale | $379,900$264/sqft |
Source: NTREIS #21413891 Report a problem | ||
Public tax history
Tax history is unavailable.
Monthly payment
Est. payment
Payment breakdown
Explore the cost of this home by adjusting the details. Changes won't be saved.Climate risks
Neighborhood: 76487
Nearby schools
Schools provided by the listing agent
- Elementary: Poolville
- Middle: Poolville
- High: Poolville
- District: Poolville ISD
Source: NTREIS. This data may not be complete. We recommend contacting the local school district to confirm school assignments for this home.
Similar homes
- $400,0003 bd2 ba1.4k sqft909 Erwin Rd, Poolville, TX 76487For Sale
 MLS ID #21372661, Cathy Wade. NTREIS
- $299,9003 bd2 ba1.3k sqft1012 Brown Ln, Poolville, TX 76487For Sale
 MLS ID #21385867, Ginger Trimble Knox. NTREIS
- $379,0003 bd2 ba1.5k sqft116 Butternut Ct, Weatherford, TX 76088For Sale
 MLS ID #21374687, Karen Mitchell. NTREIS
- $415,0004 bd2 ba2k sqft101 Hampton Ln, Springtown, TX 76082For Sale
 MLS ID #21287353, Michael Moos. NTREIS
