Bring the horses, cattle, chickens, and livestock! This versatile 5-acre property offers an established setup for buyers searching for a horse property, small livestock operation, hobby farm, or country homestead. Currently benefiting from an agricultural exemption and with no known restrictions, the property provides flexibility for a variety of agricultural and recreational uses.
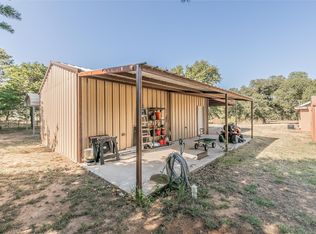
The acreage features good native grasses and is fenced and cross-fenced, creating multiple areas for grazing and livestock management. A 4-stall barn is ready for horses or other animals, while the 30x40 shop provides valuable space for tractors, equipment, feed, tools, trailers, projects, or additional storage.
Also situated on the property is a 3-bedroom, 2-bath residence with recent updates including fresh interior paint, updated flooring, and countertops. The home provides a comfortable place to live while enjoying the functionality and freedom of acreage life.
With pasture, fencing, cross-fencing, barn, shop, agricultural exemption, and a residence already in place, much of the groundwork has been done. Bring your animals, equipment, and plans and make this 5-acre property your own Texas country retreat.
For sale
$575,000
1870 Ross Ln #1, Springtown, TX 76082
3beds
1,504sqft
Farm, Single Family Residence
Built in 2005
5 Acres Lot
$-- Zestimate®
$382/sqft
$-- HOA
What's special
Good native grasses
- 1 day
- 143
- 15
Zillow last checked:
Listing updated:
Listed by:
Kelli Frost Boyd 0730726 (817)374-5151,
eXp Realty, LLC 888-519-7431
Source: NTREIS,MLS#: 21402909
Facts & features
Interior
Bedrooms & bathrooms
- Bedrooms: 3
- Bathrooms: 2
- Full bathrooms: 2
Primary bedroom
- Features: Ceiling Fan(s), En Suite Bathroom, Walk-In Closet(s)
- Level: First
- Dimensions: 16 x 11
Bedroom
- Features: Ceiling Fan(s), Walk-In Closet(s)
- Level: First
- Dimensions: 18 x 11
Bedroom
- Features: Ceiling Fan(s), Walk-In Closet(s)
- Level: First
- Dimensions: 12 x 15
Primary bathroom
- Features: En Suite Bathroom, Multiple Shower Heads, Stone Counters, Steam Shower, Walk-In Closet(s), Walk-In Shower
- Level: First
- Dimensions: 19 x 15
Dining room
- Level: First
- Dimensions: 11 x 10
Other
- Features: Stone Counters, Walk-In Shower
- Level: First
- Dimensions: 5 x 15
Kitchen
- Features: Eat-in Kitchen, Granite Counters
- Level: First
- Dimensions: 10 x 13
Laundry
- Features: Closet
- Level: First
- Dimensions: 6 x 8
Living room
- Features: Ceiling Fan(s), Fireplace
- Level: First
- Dimensions: 17 x 16
Heating
- Central, Fireplace(s)
Cooling
- Central Air, Ceiling Fan(s)
Appliances
- Included: Dishwasher, Electric Cooktop, Electric Oven
Features
- Eat-in Kitchen, Granite Counters, Kitchen Island, Open Floorplan
- Flooring: Tile, Wood
- Has basement: No
- Number of fireplaces: 1
- Fireplace features: Wood Burning
Interior area
- Total interior livable area: 1,504 sqft
Video & virtual tour
Property
Parking
- Total spaces: 6
- Parking features: Circular Driveway, Carport, Other, Boat, RV Access/Parking
- Carport spaces: 2
- Covered spaces: 6
Features
- Levels: One
- Stories: 1
- Patio & porch: Rear Porch, Front Porch, Side Porch, Covered
- Exterior features: Basketball Court, Other, Storage
- Pool features: None
- Fencing: Barbed Wire,Cross Fenced,Fenced,Gate,Pipe
Lot
- Size: 5 Acres
- Features: Acreage
- Residential vegetation: Grassed
Details
- Parcel number: R000125464
- Horses can be raised: Yes
- Horse amenities: Stable(s), Water Source
Construction
Type & style
- Home type: SingleFamily
- Architectural style: Detached
- Property subtype: Farm, Single Family Residence
- Attached to another structure: Yes
Materials
- Foundation: Slab
- Roof: Composition
Condition
- Resale
- Year built: 2005
Utilities & green energy
- Sewer: Septic Tank
- Water: Well
- Utilities for property: Septic Available, Water Available
Community & HOA
Community
- Subdivision: Na
HOA
- Has HOA: No
Location
- Region: Springtown
Financial & listing details
- Price per square foot: $382/sqft
- Annual tax amount: $31
- Date on market: 10/3/2026
- Listing terms: Cash,Conventional,FHA,VA Loan
- Exclusions: Storage building
Estimated market value
Not available
Estimated sales range
Not available
Not available
Price history
| Date | Event | Price |
|---|---|---|
| 10/3/2026 | Listed for sale | $575,000$382/sqft |
Source: NTREIS #21402909 Report a problem | ||
Public tax history
Tax history is unavailable.
Monthly payment
Est. payment
Payment breakdown
Explore the cost of this home by adjusting the details. Changes won't be saved.Climate risks
Neighborhood: 76082
Nearby schools
Schools provided by the listing agent
- Elementary: Poolville
- Middle: Poolville
- High: Poolville
- District: Poolville ISD
Source: NTREIS. This data may not be complete. We recommend contacting the local school district to confirm school assignments for this home.
Similar homes
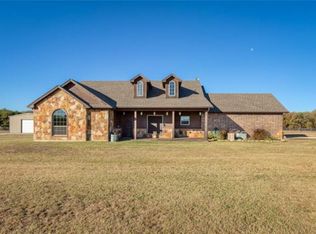
- $575,0003 bd2 ba1.5k sqft1870 Ross Ln, Springtown, TX 76082For Sale
 MLS ID #21350802, Kelli Frost Boyd. NTREIS
 - $479,9003 bd3 ba2k sqft4697 Holbrook Rd, Springtown, TX 76082For Sale
 MLS ID #21402842, Jon Baker. NTREIS
 - $429,9003 bd2 ba2.1k sqft129 Springwood Ranch Loop, Springtown, TX 76082For Sale
 MLS ID #21401200, Josh Mills. NTREIS
 - $450,0003 bd2 ba1.9k sqft6220 W Highway 199, Springtown, TX 76082For Sale
 MLS ID #21393657, Lena Thompson. NTREIS
