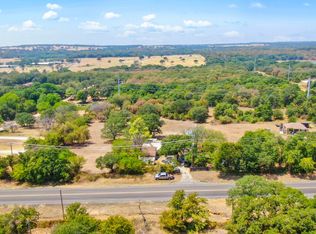
Ag exempt beautifully maintained 3 acre horse property, no HOA, sandy loam soil. Cross fenced into 3 pastures plus catch pen, holding area, and dog run. Electric entry gate, double circular driveway, treelined back boundary. Updated 900 sq ft barndominium with 2 bed, a full bath and half bath completed with antique finishes, pantry, internet wired office space, mudroom with direct barn access, new flooring, water heater, electrical, quartz counters, backsplash, and oven. AHS home warranty transfers. Main barn has 4 stalls that are 12x12, one opens to adjoining for a mare foaling stall, wash rack with hot and cold water, 2 tie up areas, tack room, feed room, hay storage, water and electric to barn, 30 50 RV hookup, arena lighting into 2nd pasture, covered parking for trailer or RV plus 2 to 3 vehicles. Second barn has 2 additional stalls at pastures 2 and 3 with own water and electric, plus workshop and one car garage. Well water with antifreeze protected well house and storage. Things that convey are feed room mini fridge, water troughs, livestock hay feeder. Zoned to the highly acclaimed Peaster ISD, minutes from downtown Weatherford (Cutting Horse Capital of the World) with easy metroplex highway access. Previous riding arena ready to be dragged back into use. This property is one of a kind and you don't want to miss it!
For sale
Price cut: $10K (9/29)
$565,000
3790 Zion Hill Loop, Weatherford, TX 76088
2beds
900sqft
Single Family Residence
Built in 2005
3 Acres Lot
$547,800 Zestimate®
$628/sqft
$-- HOA
What's special
Antique finishesNew flooringInternet wired office spaceElectric entry gateDouble circular driveway
- 72 days
- 667
- 25
Zillow last checked:
Listing updated:
Listed by:
Pamela Carter 0700774 888-519-7431,
eXp Realty, LLC 888-519-7431
Source: NTREIS,MLS#: 21339363
Facts & features
Interior
Bedrooms & bathrooms
- Bedrooms: 2
- Bathrooms: 2
- Full bathrooms: 1
- 1/2 bathrooms: 1
Primary bedroom
- Level: Second
- Dimensions: 10 x 13
Bedroom
- Level: Second
- Dimensions: 13 x 10
Primary bathroom
- Level: First
- Dimensions: 12 x 5
Half bath
- Level: Second
- Dimensions: 10 x 7
Kitchen
- Level: First
- Dimensions: 10 x 14
Living room
- Level: First
- Dimensions: 13 x 12
Heating
- Central
Cooling
- Central Air
Appliances
- Included: Electric Oven
Features
- Other
- Has basement: No
- Number of fireplaces: 1
- Fireplace features: Electric
Interior area
- Total interior livable area: 900 sqft
Video & virtual tour
Property
Parking
- Total spaces: 6
- Parking features: Carport, Driveway, Garage
- Garage spaces: 1
- Carport spaces: 5
Features
- Levels: Two
- Stories: 2
- Pool features: None
Lot
- Size: 3 Acres
- Features: Acreage
Details
- Parcel number: R000074235
- Horses can be raised: Yes
Construction
Type & style
- Home type: SingleFamily
- Architectural style: Barndominium,Detached
- Property subtype: Single Family Residence
Materials
- Metal Siding
- Roof: Metal
Condition
- Resale
- Year built: 2005
Utilities & green energy
- Sewer: Septic Tank
- Water: Well
- Utilities for property: Septic Available, Water Available
Community & HOA
Community
- Subdivision: Aycock Acres
HOA
- Has HOA: No
Location
- Region: Weatherford
Financial & listing details
- Price per square foot: $628/sqft
- Tax assessed value: $240,090
- Annual tax amount: $2,700
- Date on market: 7/23/2026
- Cumulative days on market: 72 days
- Listing terms: Cash,Conventional,Other
- Exclusions: Any and all personal belongings NOT considered a Fixture.
Estimated market value
$547,800
$520,000 - $575,000
$1,510/mo
Price history
| Date | Event | Price |
|---|---|---|
| 9/29/2026 | Price change | $565,000-1.7%$628/sqft |
Source: NTREIS #21339363 Report a problem | ||
| 8/31/2026 | Price change | $575,000-1.7%$639/sqft |
Source: NTREIS #21339363 Report a problem | ||
| 8/11/2026 | Price change | $585,000-2.5%$650/sqft |
Source: NTREIS #21339363 Report a problem | ||
| 7/23/2026 | Listed for sale | $599,900+10.1%$667/sqft |
Source: NTREIS #21339363 Report a problem | ||
| 11/23/2024 | Listing removed | $545,000$606/sqft |
Source: NTREIS #20641506 Report a problem | ||
| 9/30/2024 | Listed for sale | $545,000$606/sqft |
Source: NTREIS #20641506 Report a problem | ||
| 9/12/2024 | Listing removed | $545,000$606/sqft |
Source: NTREIS #20641506 Report a problem | ||
| 8/29/2024 | Price change | $545,000-5.2%$606/sqft |
Source: NTREIS #20641506 Report a problem | ||
| 6/21/2024 | Listed for sale | $575,000$639/sqft |
Source: NTREIS #20641506 Report a problem | ||
Public tax history
| Year | Property taxes | Tax assessment |
|---|---|---|
| 2025 | $2,547 +50.1% | $240,090 -15.9% |
| 2024 | $1,697 -55.7% | $285,490 |
| 2023 | $3,833 +220.7% | $285,490 +81.6% |
| 2022 | $1,195 -1.7% | $157,240 |
| 2021 | $1,216 -41.4% | $157,240 +52.3% |
| 2020 | $2,075 -2% | $103,220 |
| 2019 | $2,117 +15.3% | $103,220 +21.1% |
| 2018 | $1,836 -0.3% | $85,220 |
| 2017 | $1,842 +0.5% | $85,220 |
| 2016 | $1,833 +0.3% | $85,220 |
| 2015 | $1,828 | $85,220 |
| 2014 | $1,828 | $85,220 -5.2% |
| 2010 | -- | $89,920 |
Find assessor info on the county website
Monthly payment
Est. payment
Payment breakdown
Explore the cost of this home by adjusting the details. Changes won't be saved.Climate risks
Neighborhood: 76088
Nearby schools
Schools provided by the listing agent
- Elementary: Peaster
- Middle: Peaster
- High: Peaster
- District: Peaster ISD
Source: NTREIS. This data may not be complete. We recommend contacting the local school district to confirm school assignments for this home.
- $408,000-- bd-- ba1.7k sqft3738 Zion Hill Loop, Weatherford, TX 76088Off Market
- $466,600-- bd-- ba2.1k sqft3838 Zion Hill Loop, Weatherford, TX 76088Off Market
- $714,1005 bd3 ba2.7k sqft225 W Aycock Ct, Weatherford, TX 76088Off Market
- $588,500-- bd-- ba1.8k sqft251 W Aycock Ct, Weatherford, TX 76088Off Market
Similar homes
- $355,0003 bd2 ba1.1k sqft1545 Old Authon Rd, Weatherford, TX 76088For Sale
 MLS ID #21336798, Brandi Jones. NTREIS
 - $450,0003 bd2 ba1.2k sqft2435 E Lake Dr, Weatherford, TX 76087For Sale
 MLS ID #21288342, Kathy Dierker. NTREIS
 - $285,0002 bd1 ba896 sqft12125 Fm 920, Weatherford, TX 76088For Sale
 MLS ID #20419878, Stephen Reich. NTREIS
 - $284,7503 bd2 ba1k sqft905 N Rusk St, Weatherford, TX 76086For Sale
 MLS ID #21360732, Michael Moos. NTREIS
