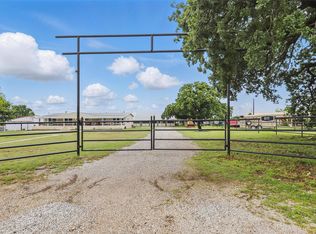
Discover the opportunity waiting at 713 Lution Drive a 3-bedroom, 2-bath home sitting on 2.9 peaceful acres, surrounded by beautiful ranch land and conveniently located to shopping, dining and schools. Originally built around the 1940s and later moved to its current location, tax rolls show 1977, this property offers vintage character and plenty of room to reimagine, restore, or rebuild.
Inside, the home needs work, making it ideal for investors, DIY buyers, or anyone looking for a project with great upside. The acreage provides space to expand or create your own private retreat.
Outside, you’ll find mature peach trees, multiple outbuildings, and an additional septic system on the property. With neighboring ranch land on all sides, you’ll enjoy privacy, quiet, and the feeling of true country living while still being close to Weatherford conveniences.
If you’re searching for land, potential, and a chance to make something uniquely yours, this property is ready for your vision.
For sale
$335,000
713 Lution Dr, Weatherford, TX 76087
3beds
1,314sqft
Single Family Residence
Built in 1977
2.97 Acres Lot
$324,900 Zestimate®
$255/sqft
$-- HOA
What's special
Vintage characterMature peach treesMultiple outbuildings
- 53 days
- 1,115
- 41
Zillow last checked:
Listing updated:
Listed by:
DJ Hull 0674306 817-713-4702,
Ready Real Estate LLC 817-569-8200
Source: NTREIS,MLS#: 21334081
Facts & features
Interior
Bedrooms & bathrooms
- Bedrooms: 3
- Bathrooms: 2
- Full bathrooms: 2
Primary bedroom
- Level: First
- Dimensions: 13 x 12
Kitchen
- Features: Built-in Features
- Level: First
- Dimensions: 9 x 11
Living room
- Level: First
- Dimensions: 15 x 13
Heating
- Fireplace(s), Natural Gas
Cooling
- Ceiling Fan(s), Window Unit(s)
Appliances
- Included: Gas Cooktop, Gas Oven
Features
- High Speed Internet
- Flooring: Laminate, Wood
- Has basement: No
- Number of fireplaces: 1
- Fireplace features: Wood Burning
Interior area
- Total interior livable area: 1,314 sqft
Video & virtual tour
Property
Parking
- Parking features: Driveway
Features
- Levels: One
- Stories: 1
- Pool features: None
- Fencing: Wire
Lot
- Size: 2.97 Acres
- Features: Acreage, Many Trees
Details
- Additional structures: Outbuilding
- Parcel number: R000041851
Construction
Type & style
- Home type: SingleFamily
- Architectural style: Other,Detached
- Property subtype: Single Family Residence
Materials
- Foundation: Pillar/Post/Pier
- Roof: Metal
Condition
- Resale
- Year built: 1977
Utilities & green energy
- Sewer: Septic Tank
- Utilities for property: Electricity Connected, Septic Available
Community & HOA
Community
- Subdivision: Wm C Gillispie
HOA
- Has HOA: No
Location
- Region: Weatherford
Financial & listing details
- Price per square foot: $255/sqft
- Tax assessed value: $258,440
- Annual tax amount: $3,901
- Date on market: 7/18/2026
- Cumulative days on market: 55 days
- Listing terms: Cash,Conventional,FHA 203(k)
- Road surface type: Dirt
Estimated market value
$324,900
$309,000 - $341,000
$1,910/mo
Price history
| Date | Event | Price |
|---|---|---|
| 7/18/2026 | Listed for sale | $335,000$255/sqft |
Source: NTREIS #21334081 Report a problem | ||
Public tax history
| Year | Property taxes | Tax assessment |
|---|---|---|
| 2025 | $689 +5.4% | $258,440 -1.8% |
| 2024 | $653 +6.4% | $263,250 |
| 2023 | $614 -33.1% | $263,250 +51.7% |
| 2022 | $918 +4.1% | $173,480 |
| 2021 | $882 +3.4% | $173,480 +20.2% |
| 2020 | $853 +4.3% | $144,380 |
| 2019 | $818 +0.9% | $144,380 +6.5% |
| 2018 | $810 +3.6% | $135,610 |
| 2017 | $782 +1.9% | $135,610 +39.8% |
| 2016 | $767 -4.9% | $97,020 |
| 2015 | $807 | $97,020 +9.2% |
| 2014 | $807 | $88,830 |
| 2013 | -- | $88,830 -8.4% |
| 2012 | -- | $96,990 |
| 2011 | -- | $96,990 +2.9% |
| 2010 | -- | $94,220 0% |
| 2009 | -- | $94,230 |
| 2008 | -- | -- |
| 2007 | -- | -- |
| 2006 | -- | -- |
| 2004 | -- | $66,420 |
| 2003 | -- | $66,420 +7.4% |
| 2002 | -- | $61,820 +10% |
| 2001 | -- | $56,200 |
| 2000 | -- | $56,200 |
| 1999 | -- | -- |
Find assessor info on the county website
Monthly payment
Est. payment
Payment breakdown
Explore the cost of this home by adjusting the details. Changes won't be saved.Climate risks
Neighborhood: 76087
Nearby schools
Schools provided by the listing agent
- Elementary: Austin
- Middle: Hall
- High: Weatherford
- District: Weatherford ISD
Source: NTREIS. This data may not be complete. We recommend contacting the local school district to confirm school assignments for this home.
Similar homes
- $349,9003 bd2 ba1.4k sqft118 Sanchez Creek Ct, Weatherford, TX 76088For Sale
 MLS ID #21325870, Karen Mitchell. NTREIS
 - $320,0004 bd2 ba1.8k sqft506 Brazos Hills Dr, Weatherford, TX 76087For Sale
 MLS ID #21286082, Jodi Wilson. NTREIS
 - $324,9002 bd2 ba1.3k sqft436 E El Camino Real, Weatherford, TX 76087For Sale
 MLS ID #21334068, Jessica Mangus. NTREIS
 - $355,0003 bd2 ba1.1k sqft1545 Old Authon Rd, Weatherford, TX 76088For Sale
 MLS ID #21336798, Brandi Jones. NTREIS
